Architectural Design: Tectonics Academic Project - The University of Edinburgh - 2026
Dunbar Maritime Culture House
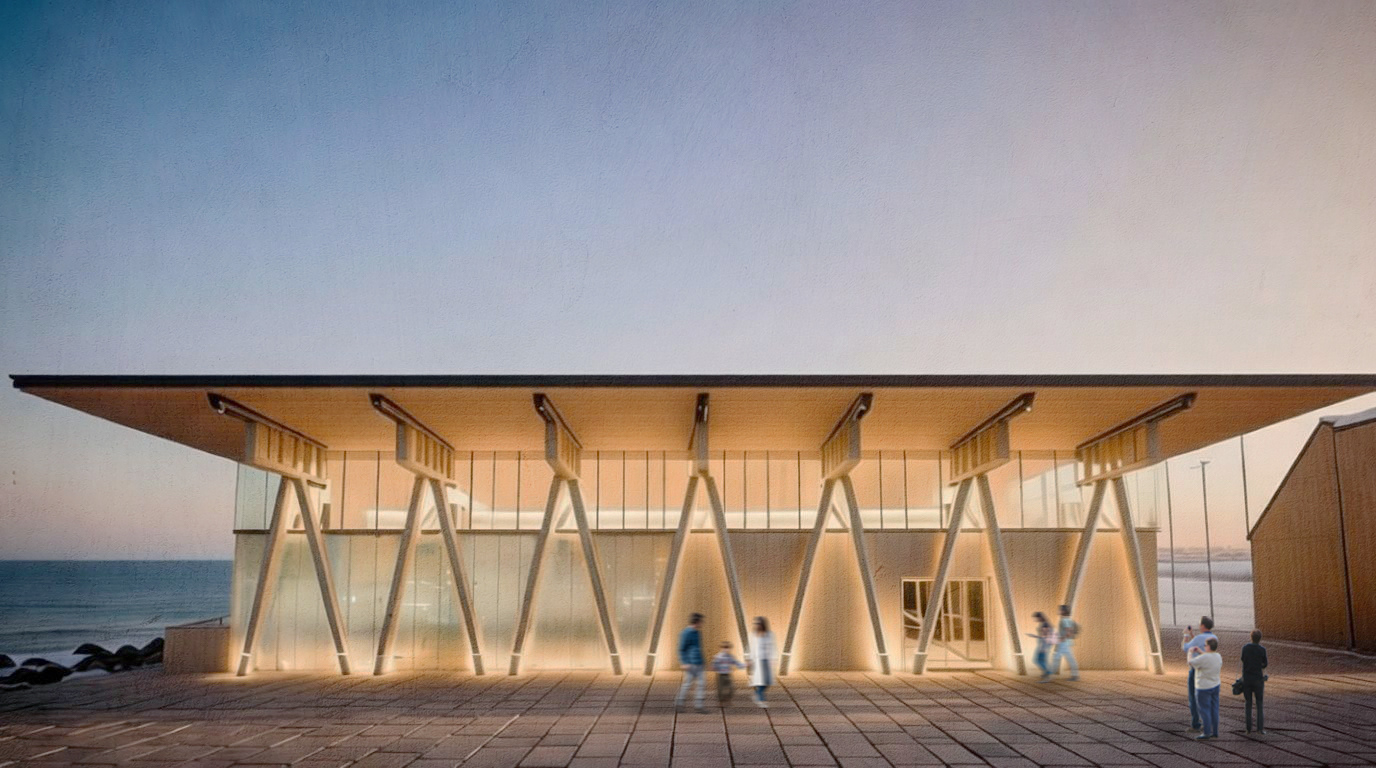
The Dunbar Maritime Culture House is proposed as a contemporary civic building rooted in the working harbour, combining maritime craft, cultural interpretation, and social gathering within a protected waterfront setting. Positioned on an exposed peninsula edge, the project responds to Dunbar’s strong coastal climate through two one-storey volumes arranged to create a wind-buffered courtyard and a semi-covered public threshold. The proposal brings together a working layer of boat repair, net mending, archive and tool storage, a cultural layer of exhibition and storytelling, and a social layer of café, event space and harbour-facing gathering areas. Rather than operating as a static museum, it is conceived as a living maritime institution that supports local identity, public engagement and year-round use. The project is organised through three interrelated programme layers: working, cultural, and social.
The project was developed in response to The Ridge SCIO, a Dunbar-based social enterprise whose work centres on repair, training, community support, and local participation. Understanding the client meant recognising that the proposal should not operate as an isolated cultural building, but as a working civic space that supports making, learning, gathering, and public engagement at the harbour edge.
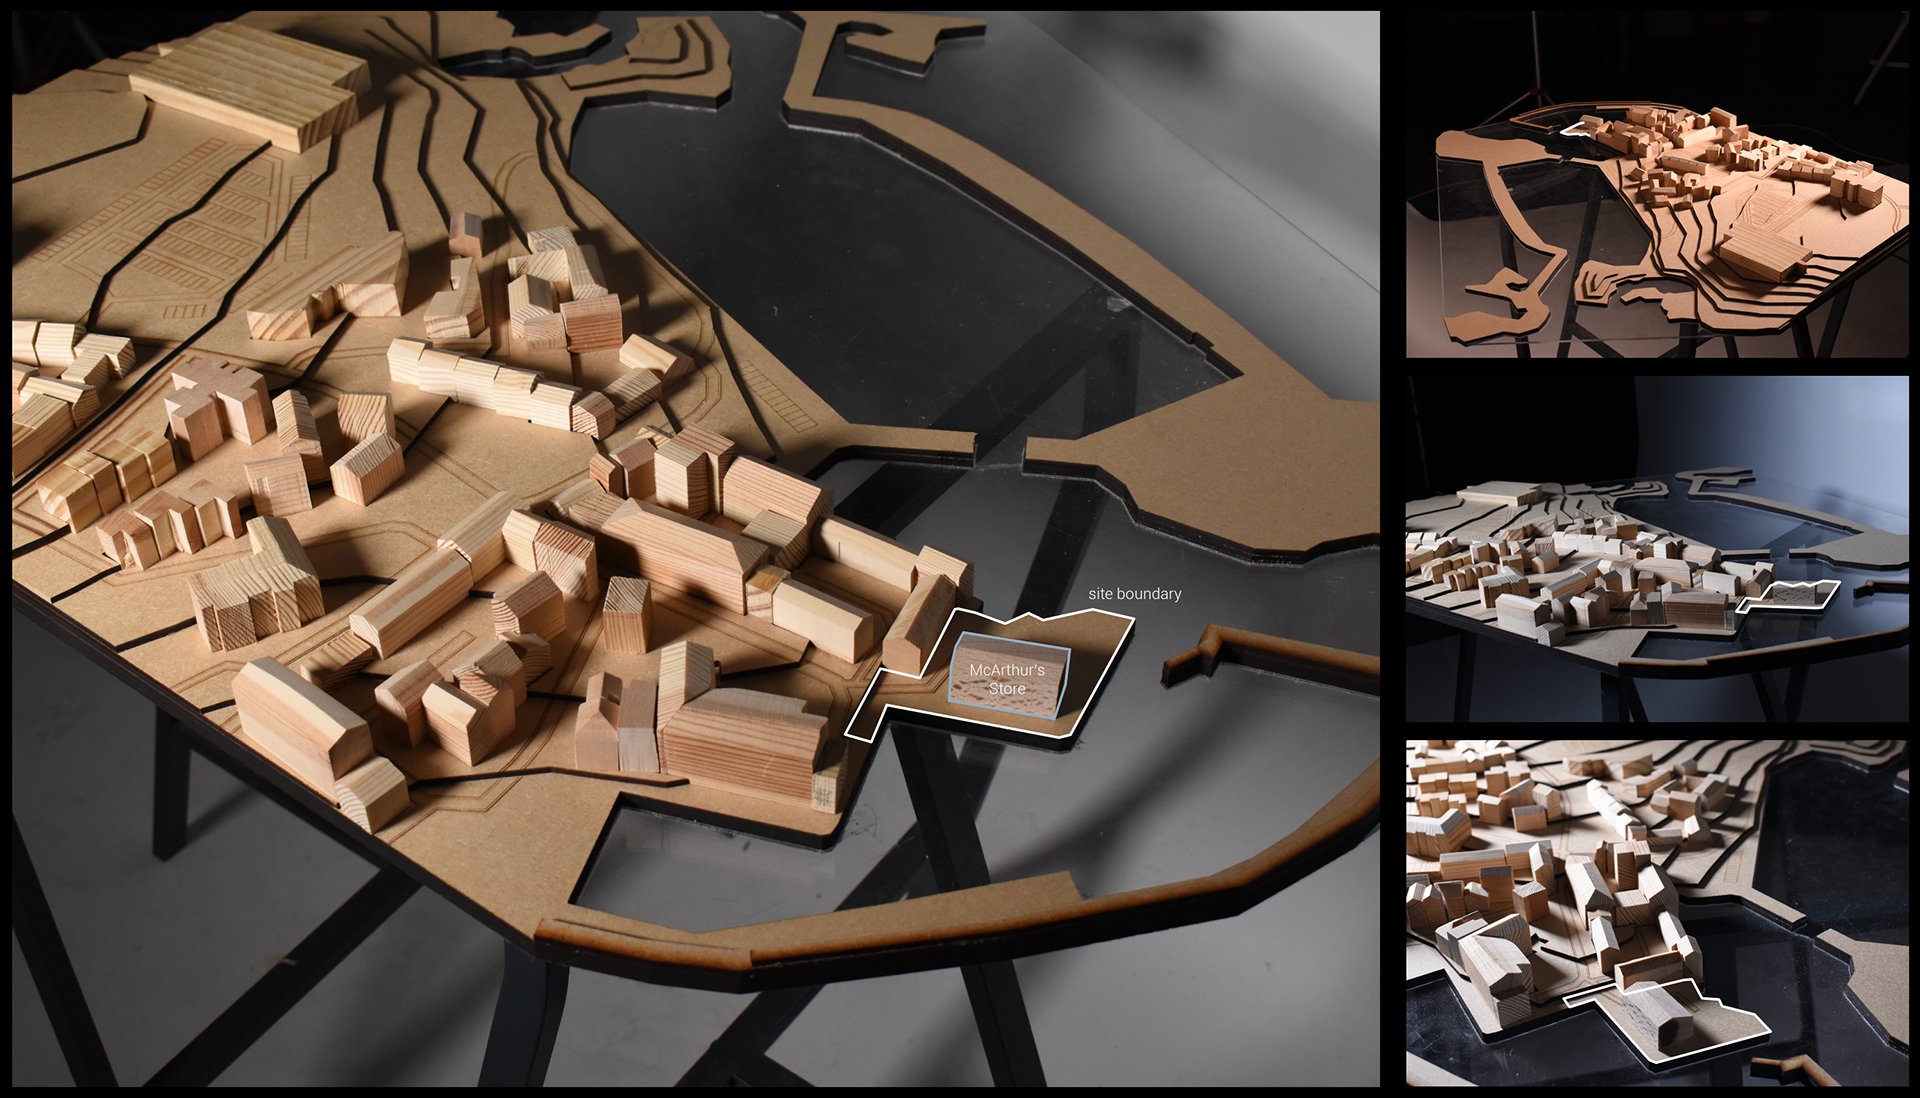
Physical Site Model - Dunbar, Scotland, UK
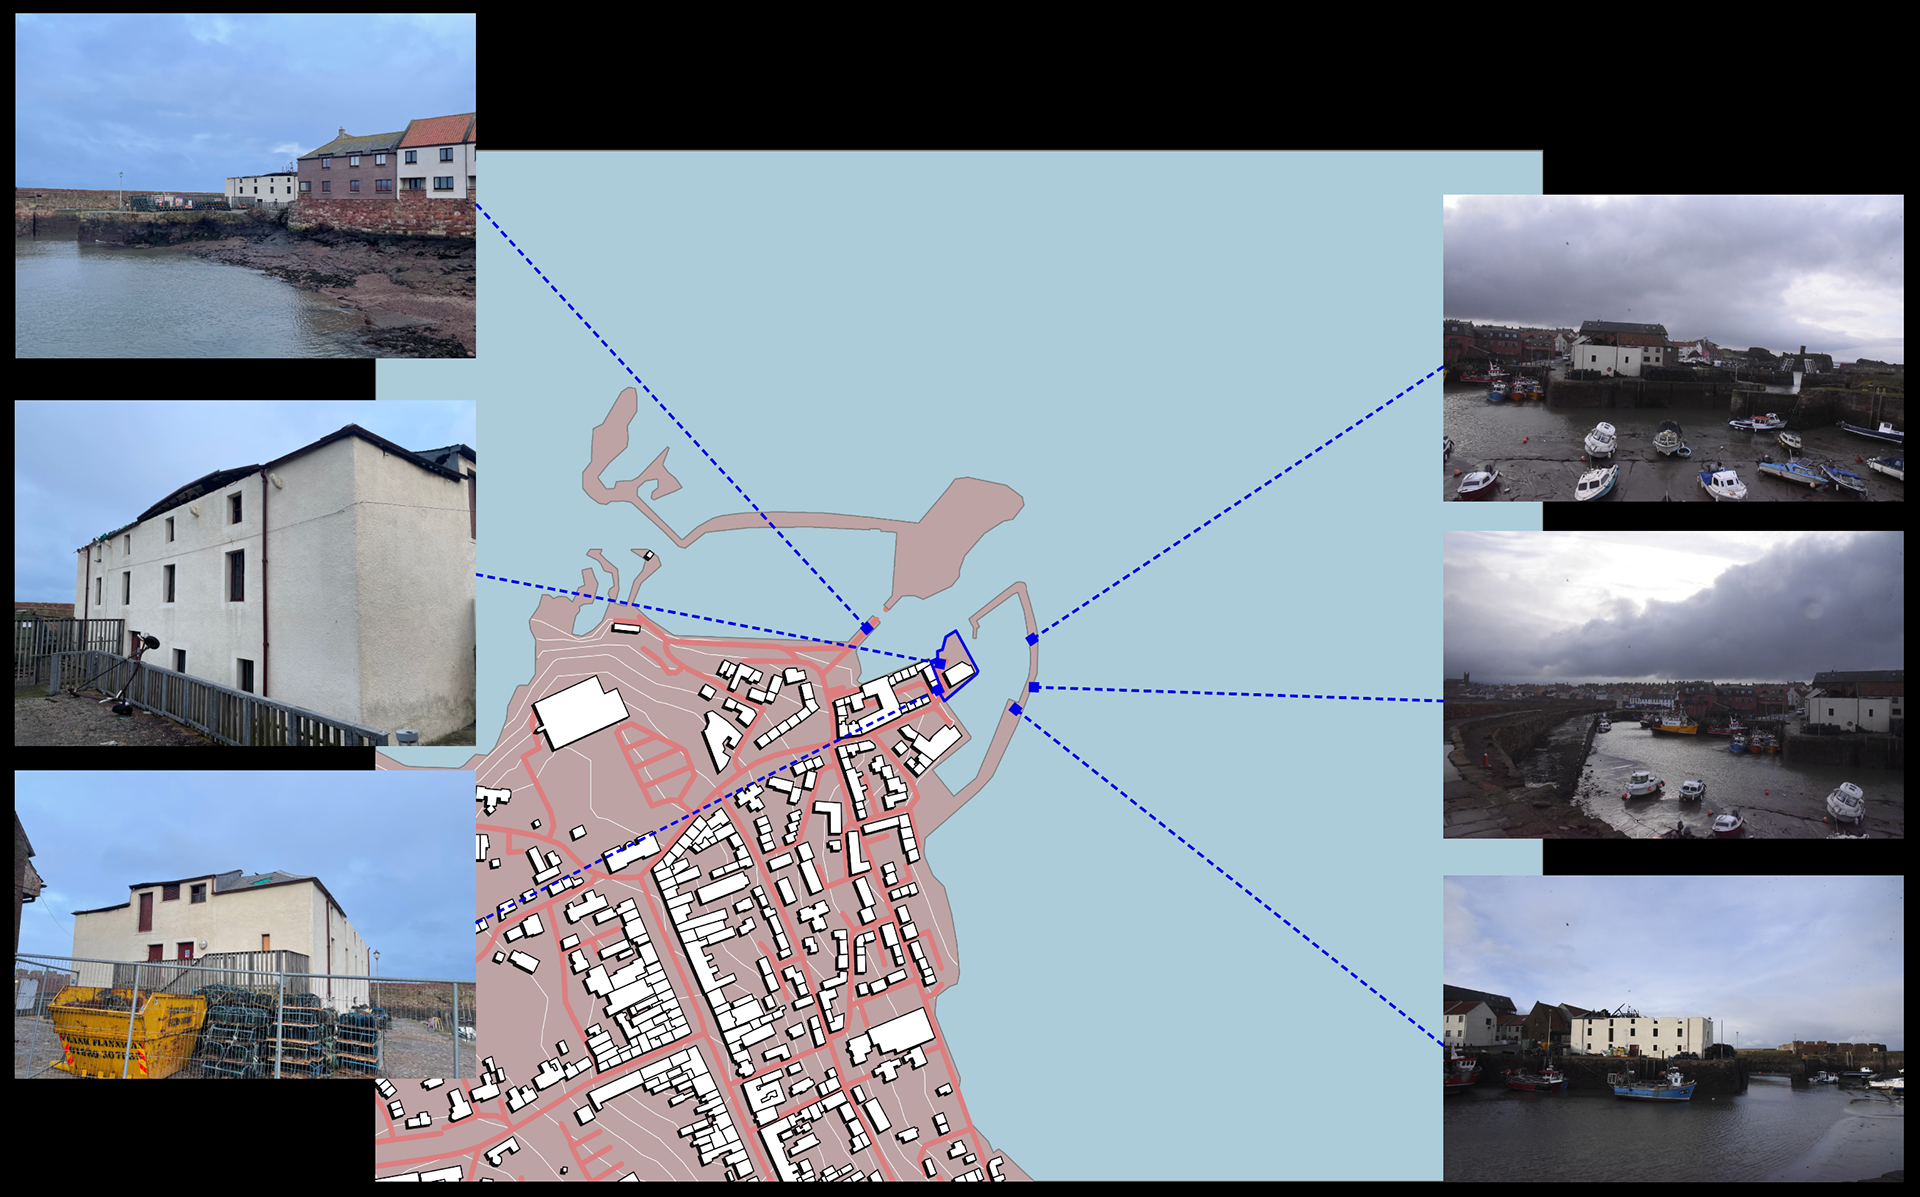
Photos from Site Visit
Working Layer: Grounded + Honest
This layer keeps maritime labour visible within the project, ensuring that the building supports living craft and working knowledge rather than representing heritage as something detached from present-day harbour life.
Cultural Layer: Interpretation + Reflection
This layer interprets Dunbar’s North Sea fishing heritage through exhibition, image, sound, and storytelling, allowing local memory and maritime identity to be shared with both residents and visitors.
Social Layer: Gathering + Memory
This layer establishes the project as a civic gathering place, extending beyond exhibition to support everyday occupation, seasonal events, and public life along the harbour edge.
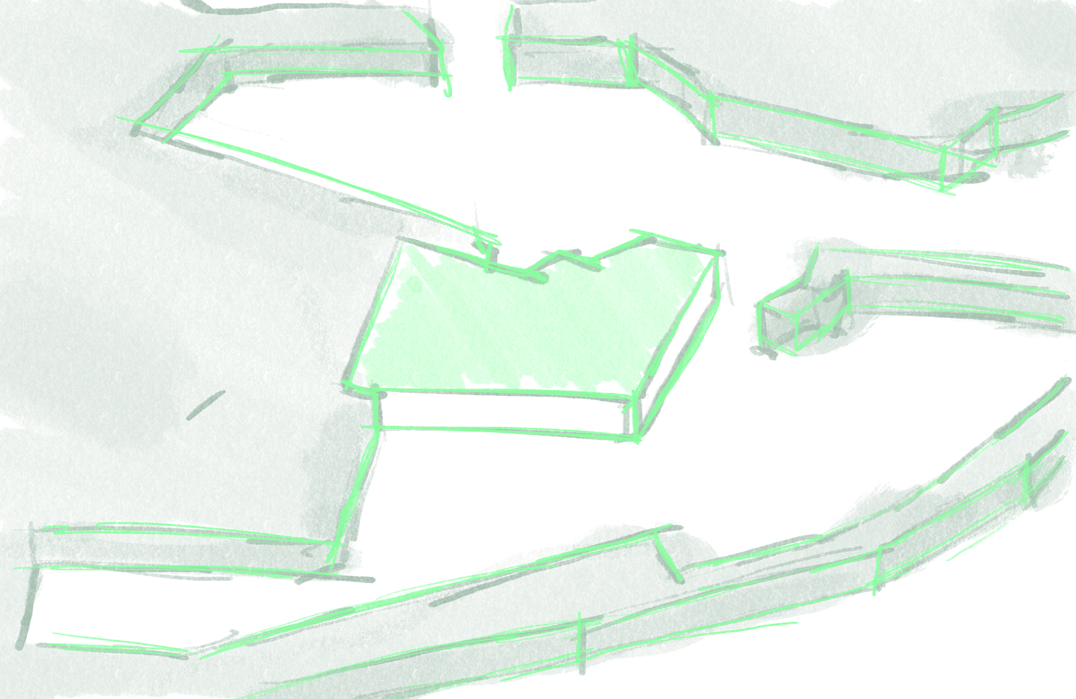
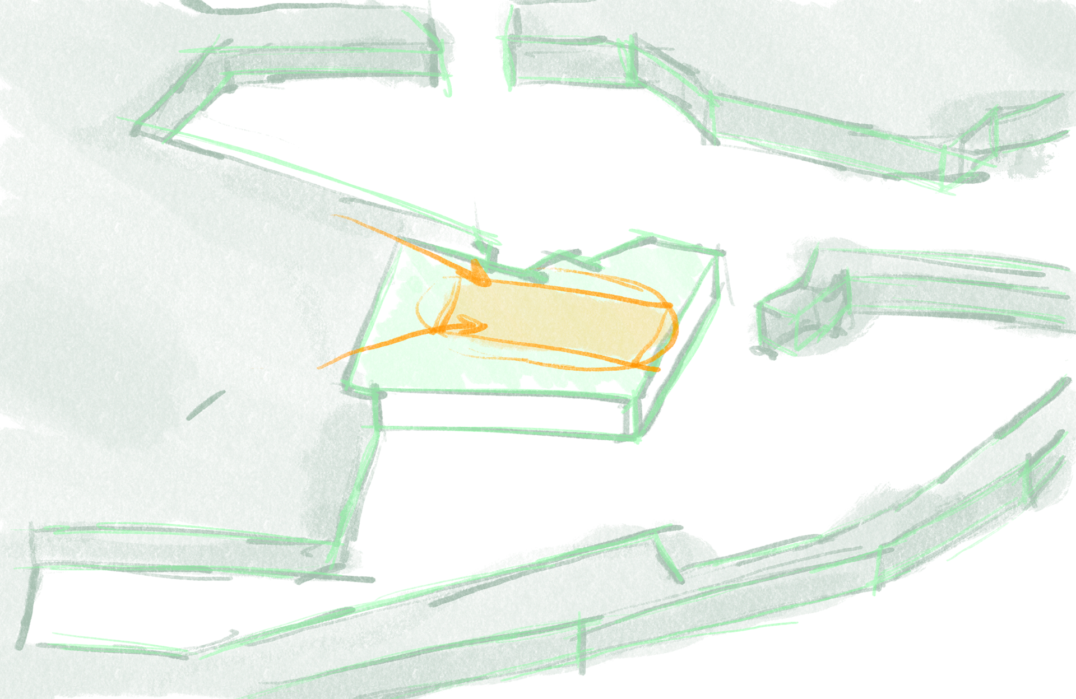
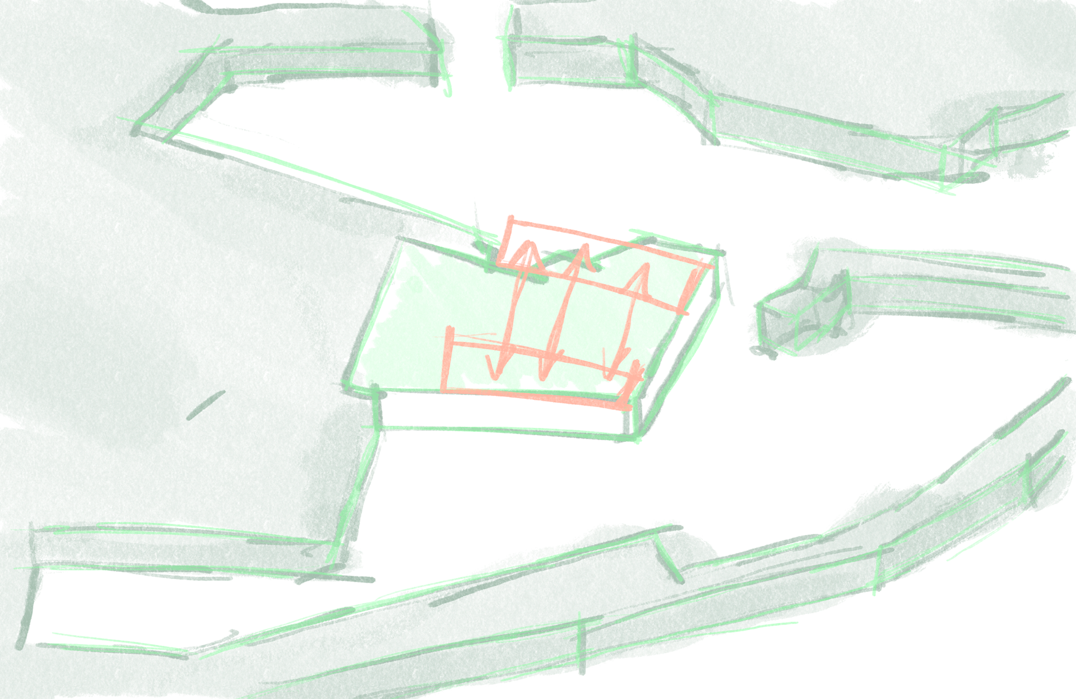
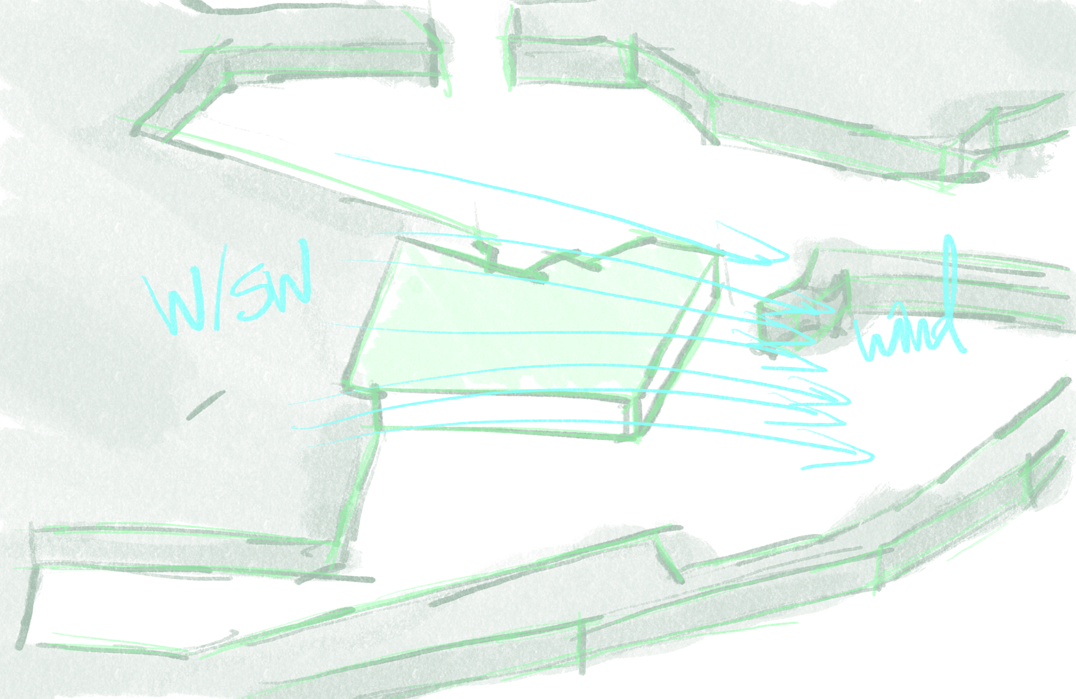
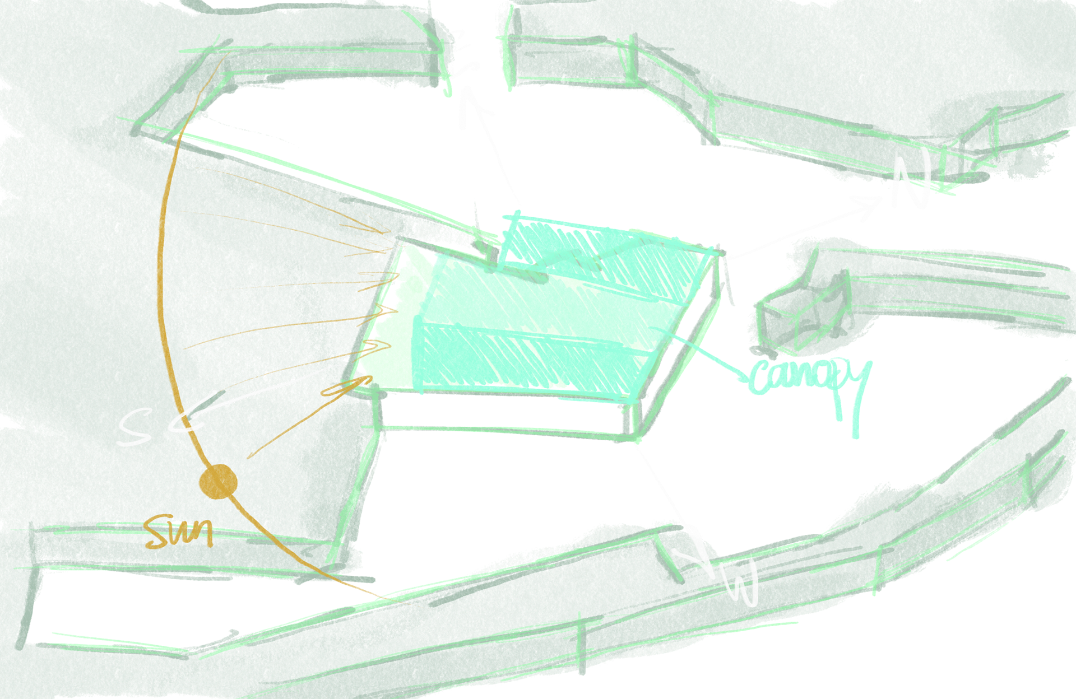
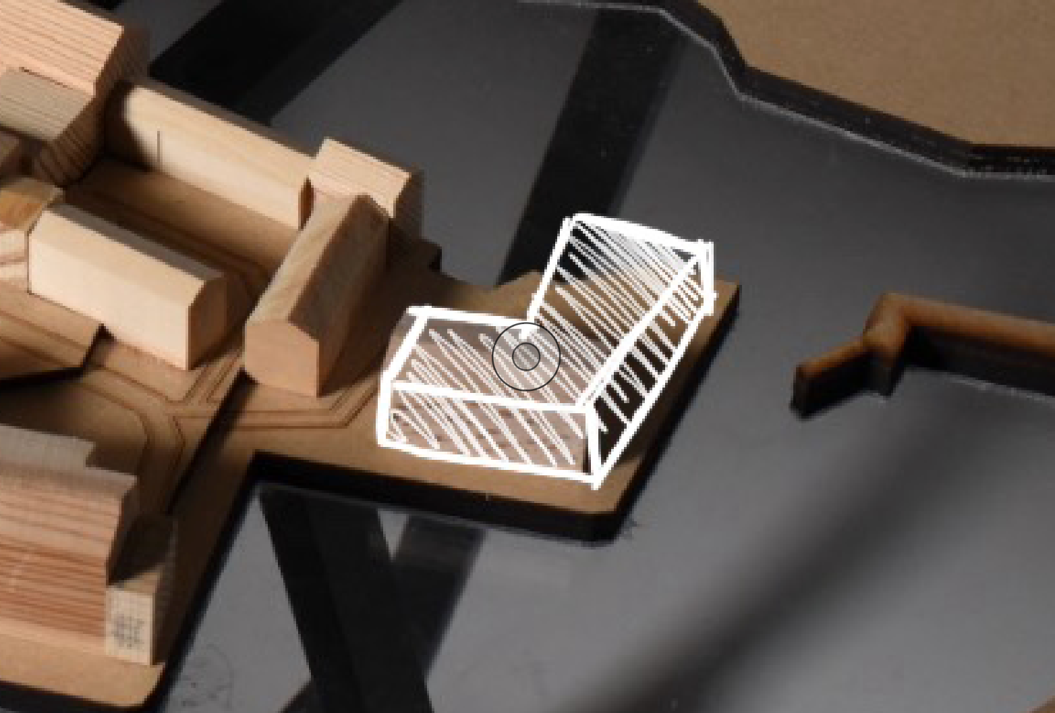
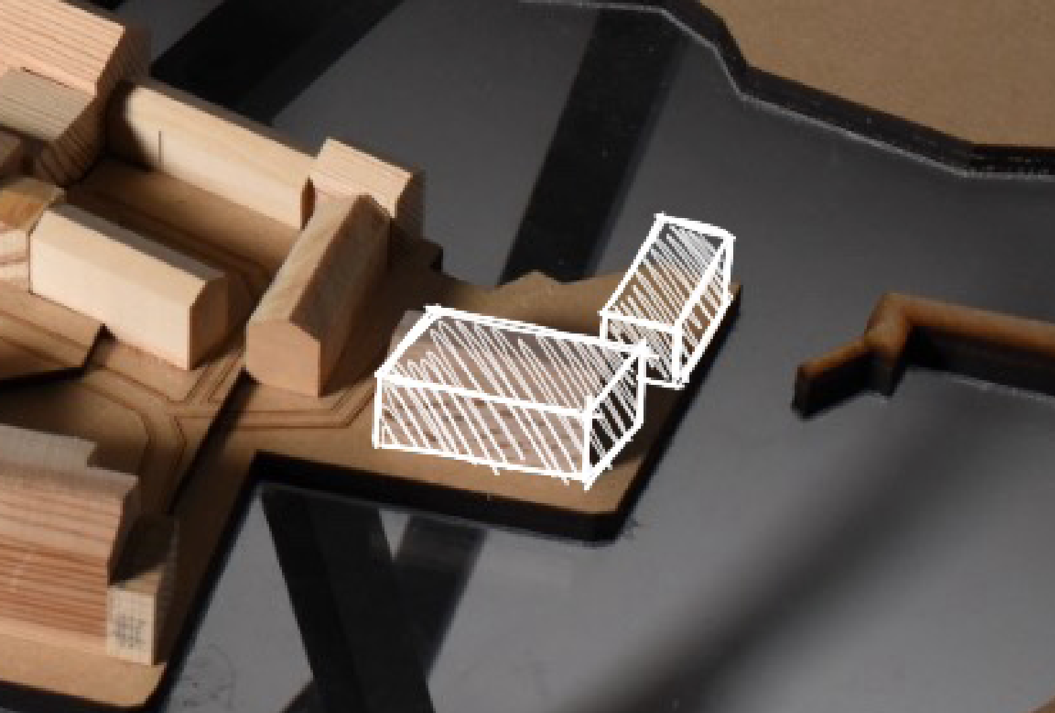
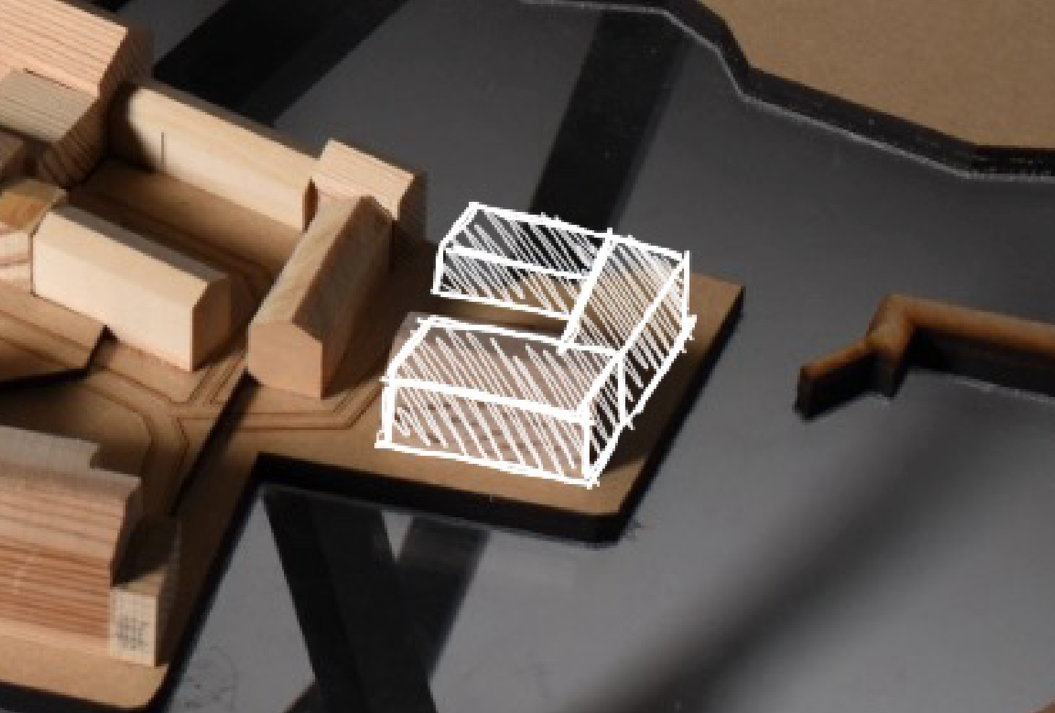
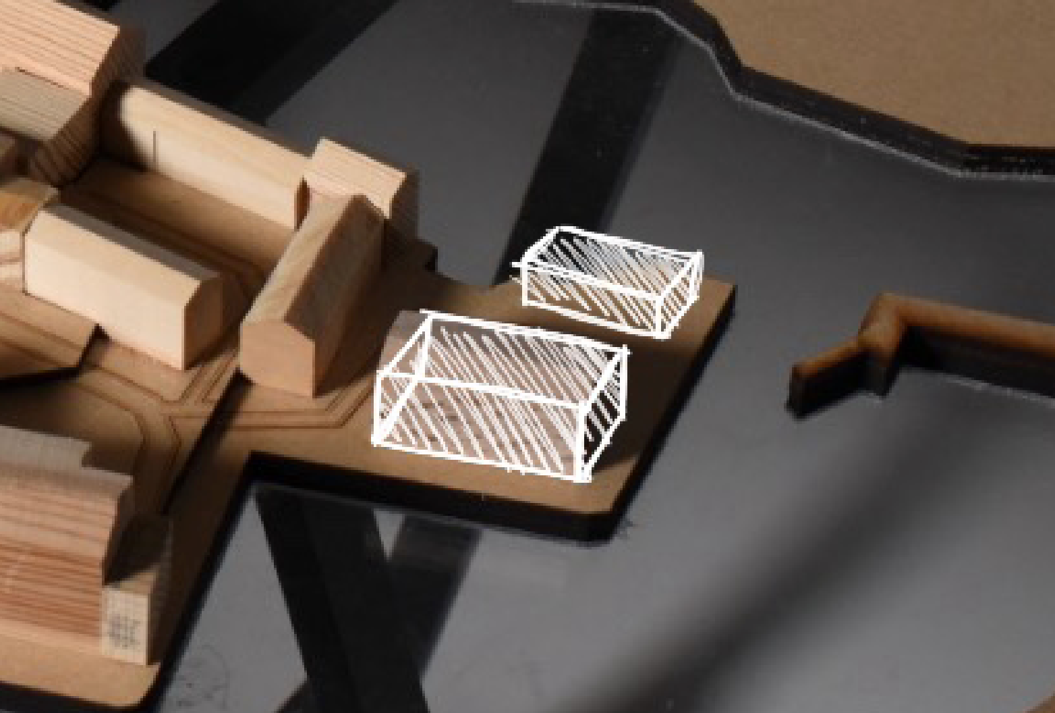
Early massing studies tested whether the project should be resolved as a single harbour block or as two smaller one-storey volumes. The split-volume option D proved stronger because it framed views to the sea, created a central public courtyard, and allowed the west-facing volume to buffer prevailing W/WSW winds.
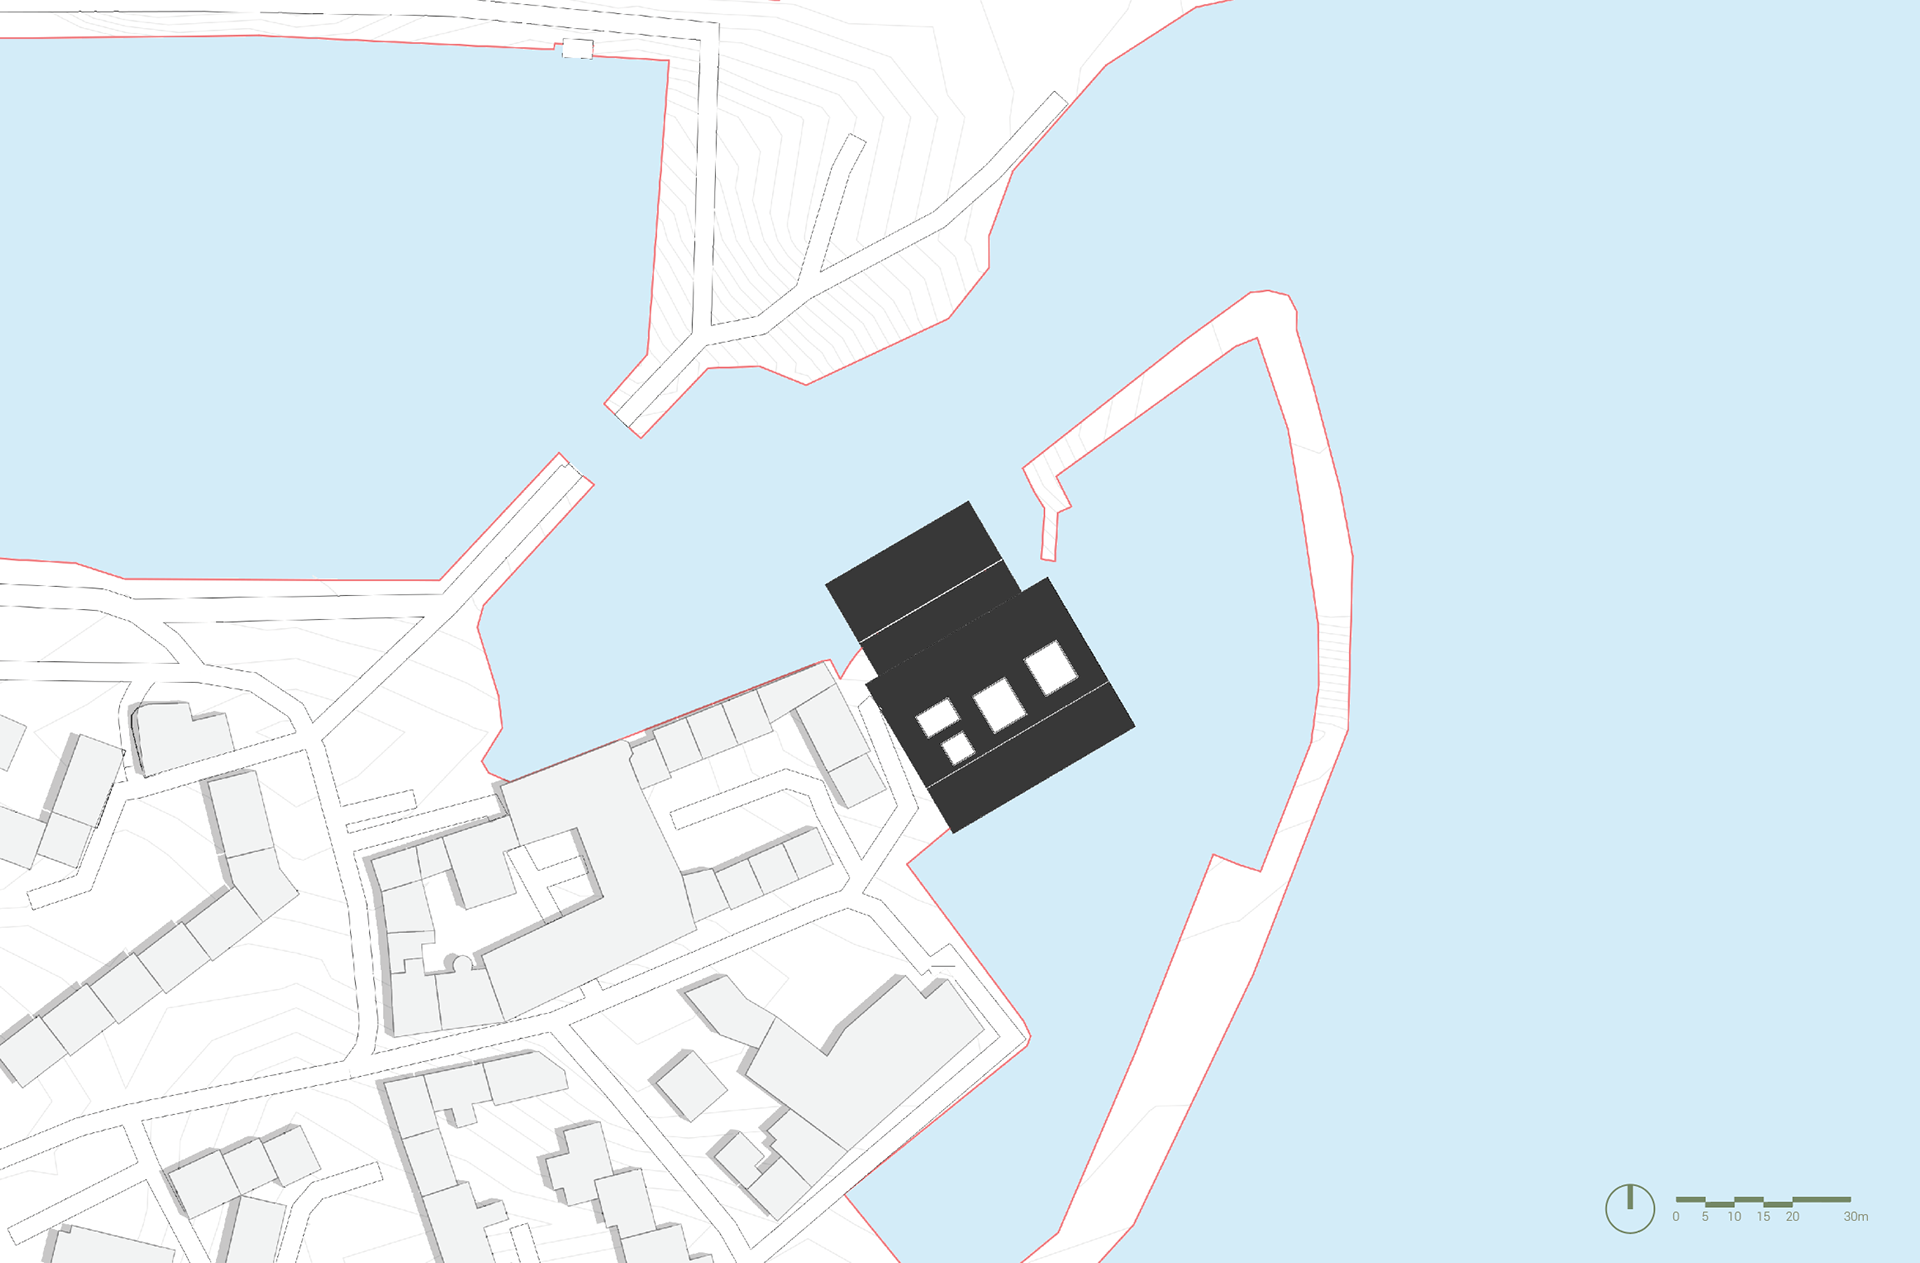
Site Plan
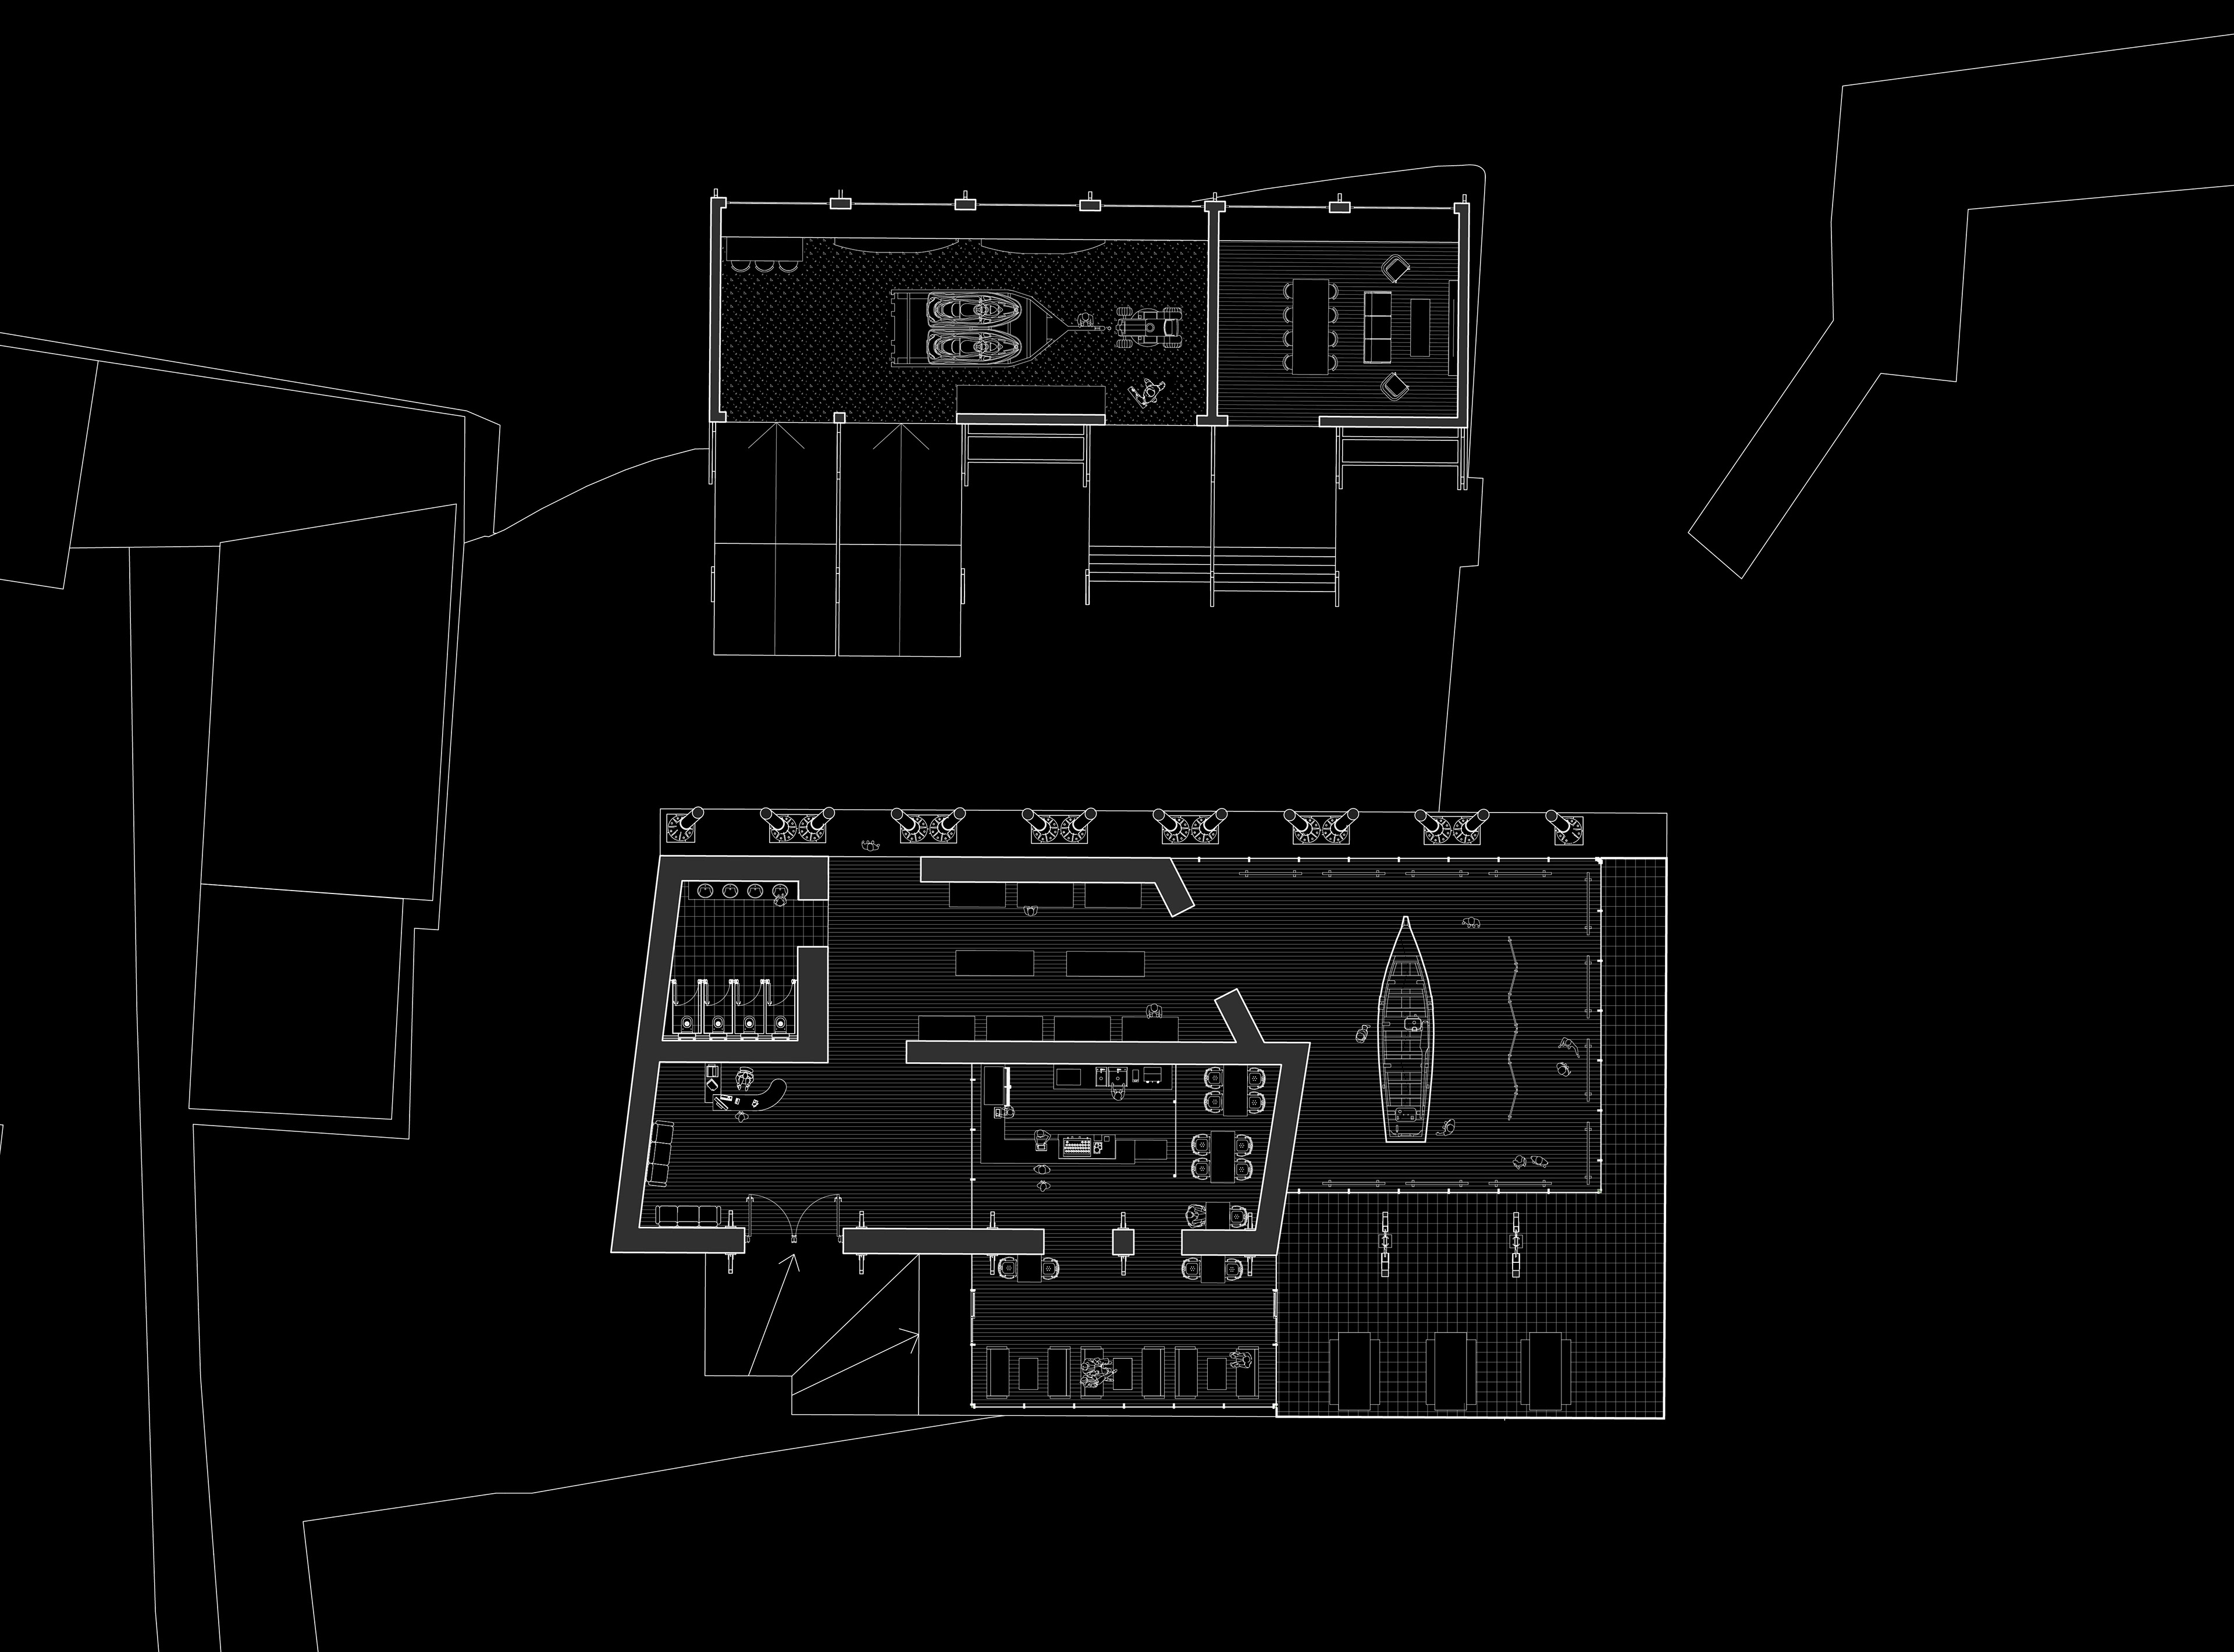
Floor Plan
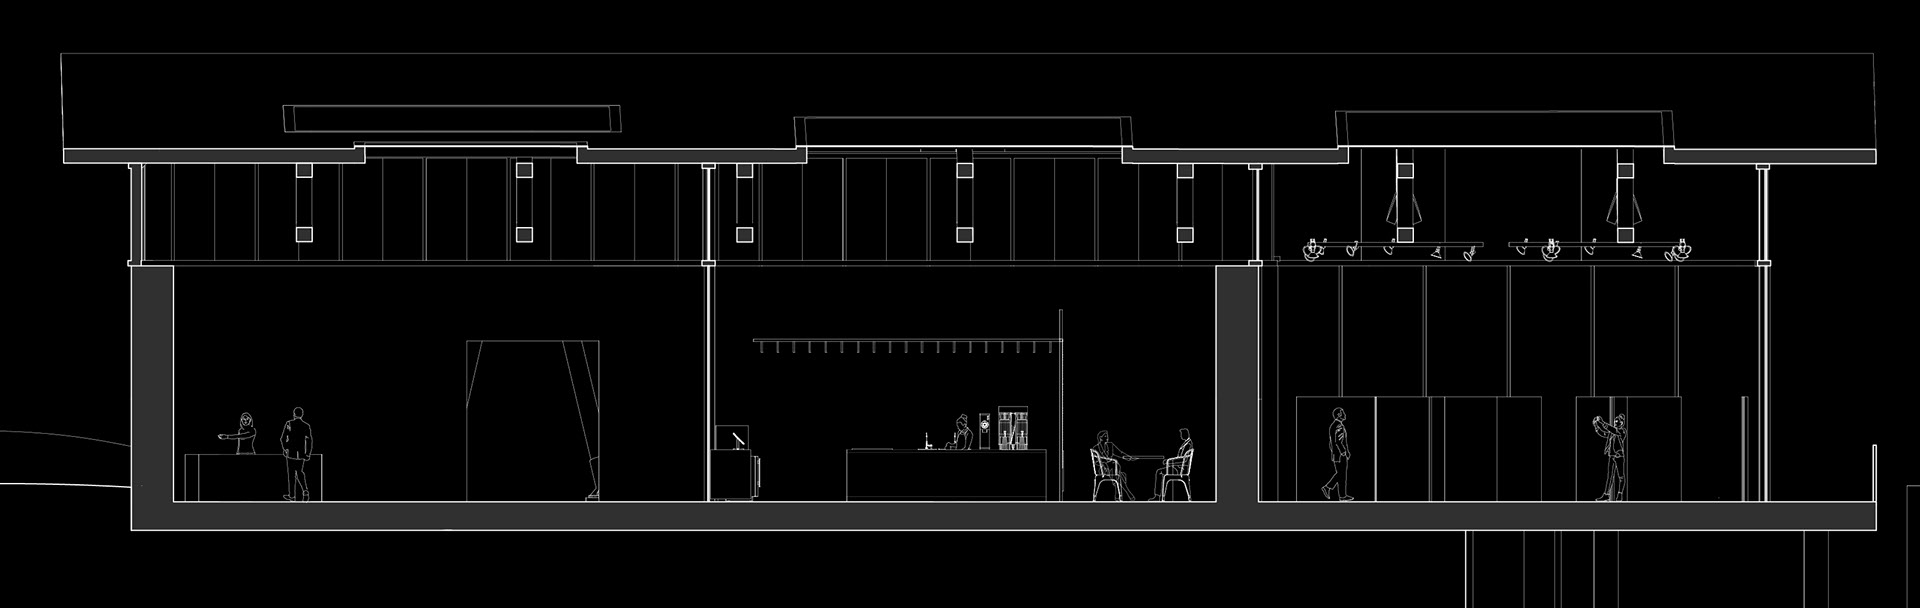
Section A
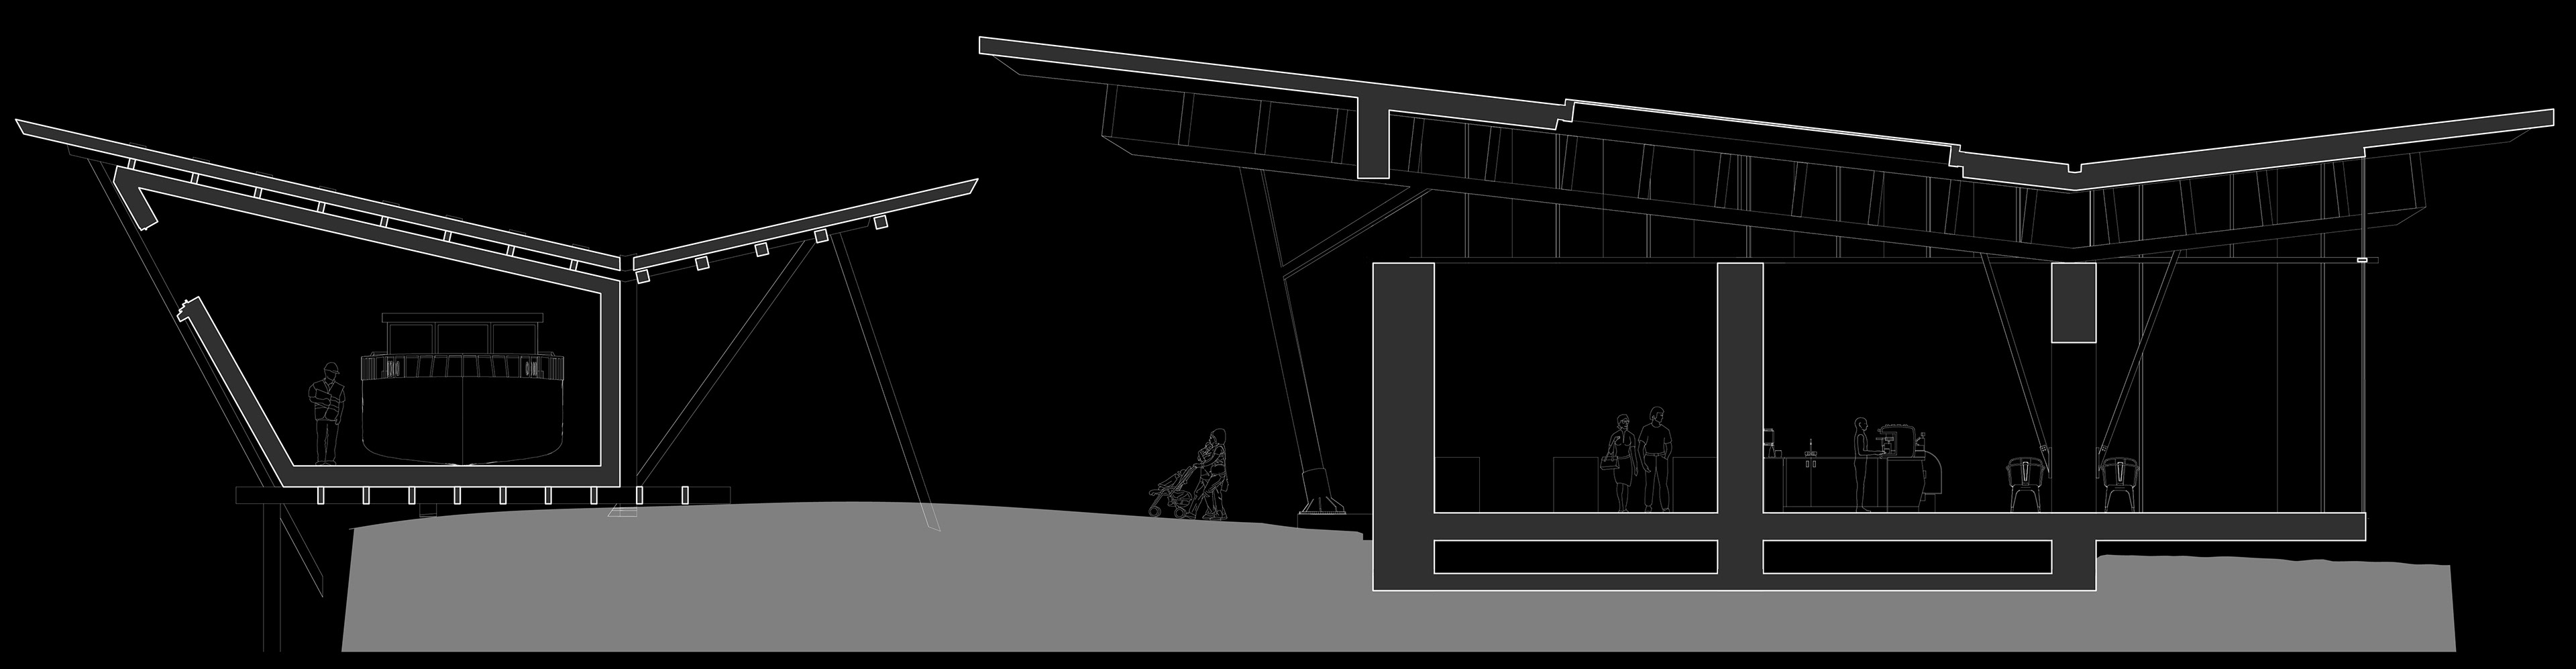
Section B
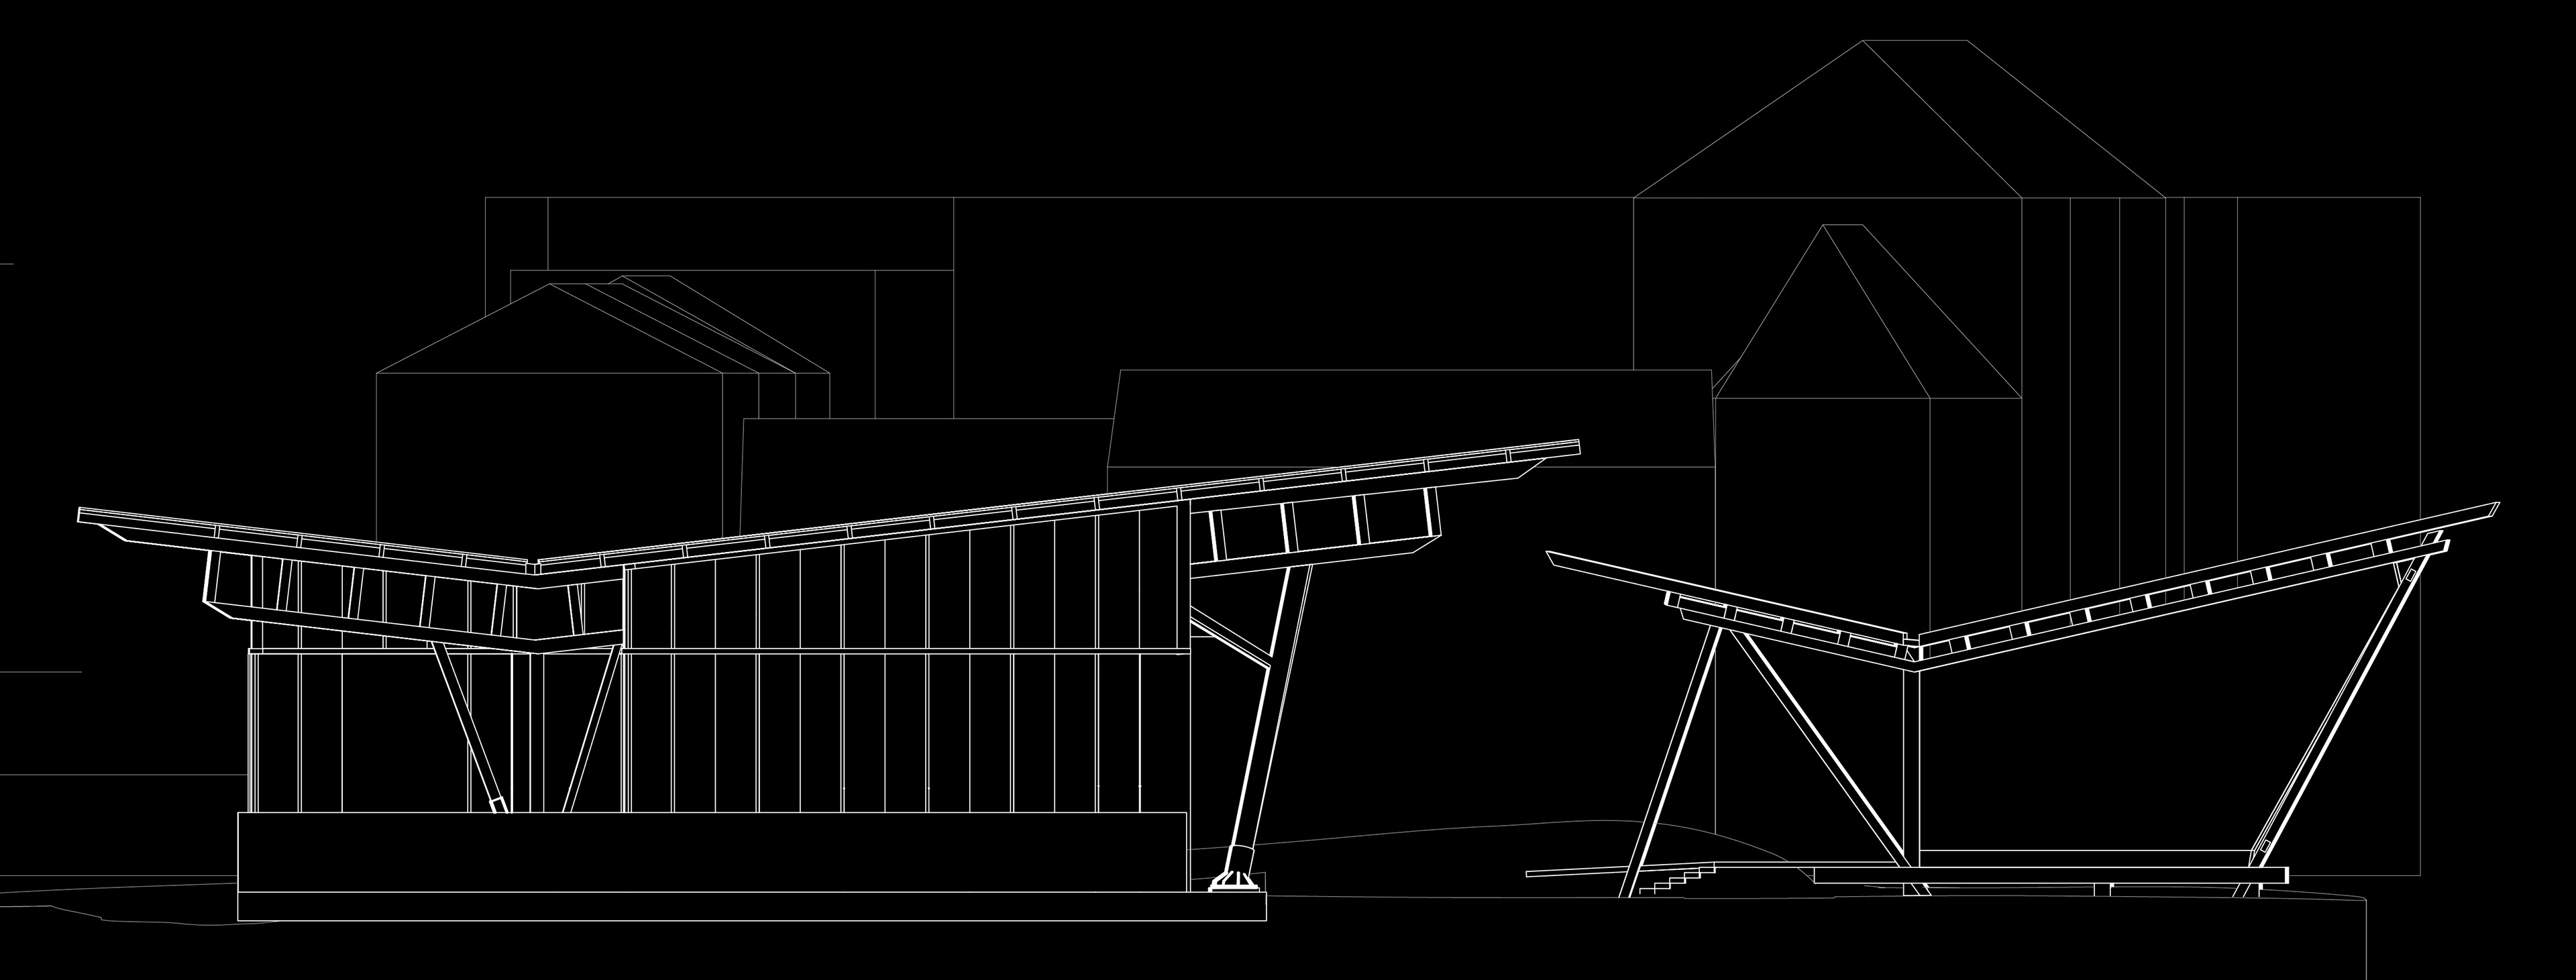
North-East Elevation
Boat Repair Workshop
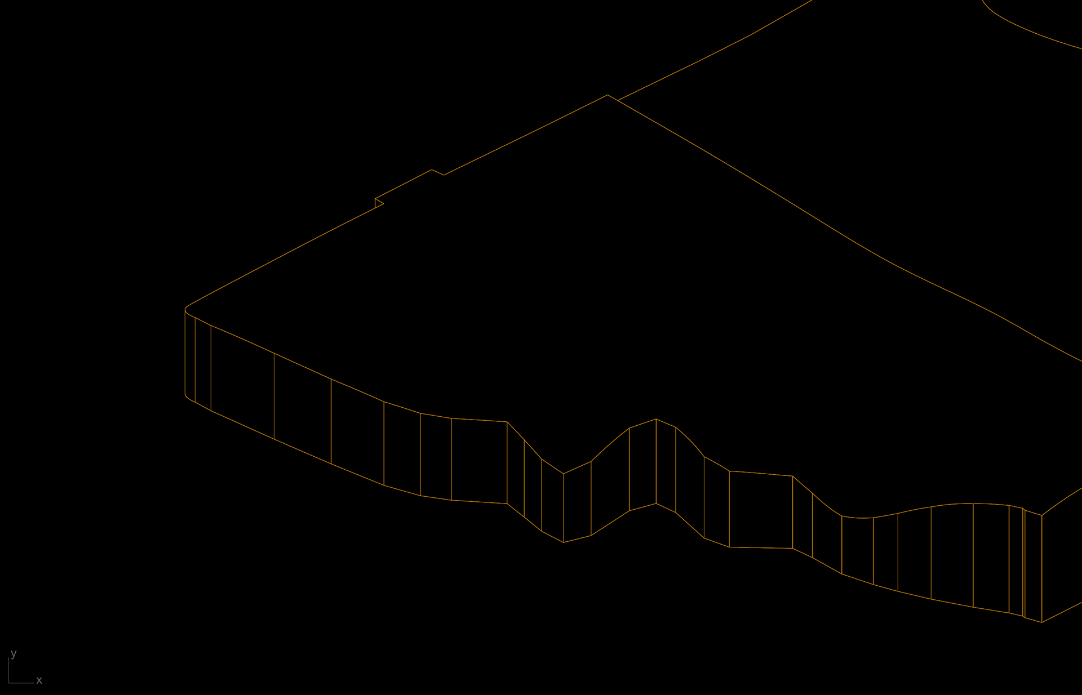
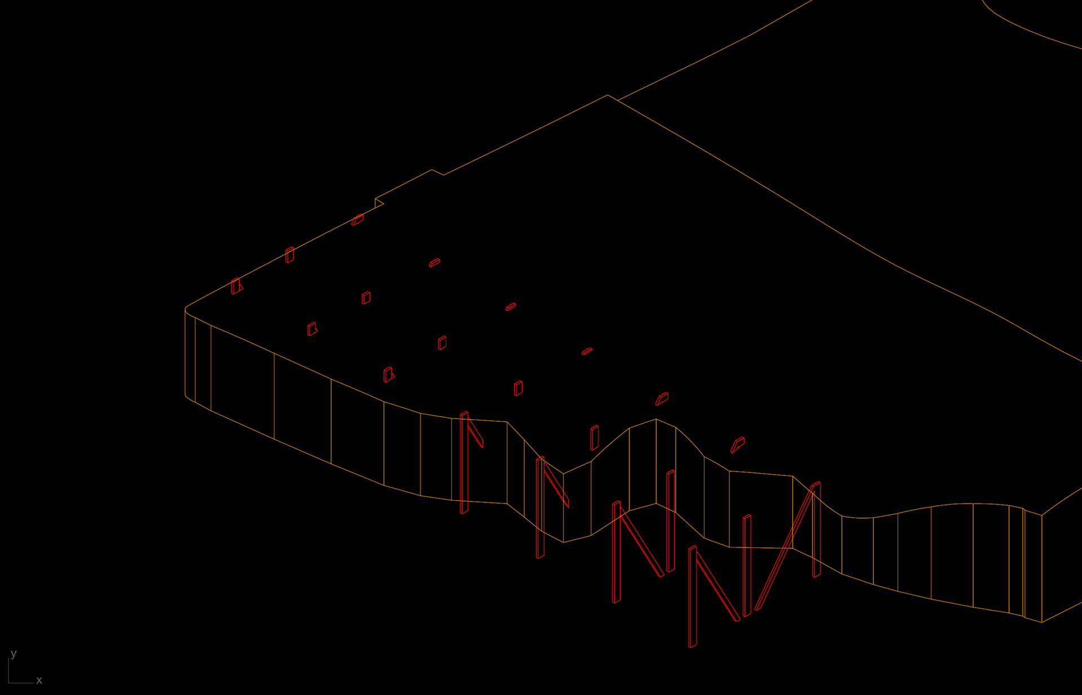
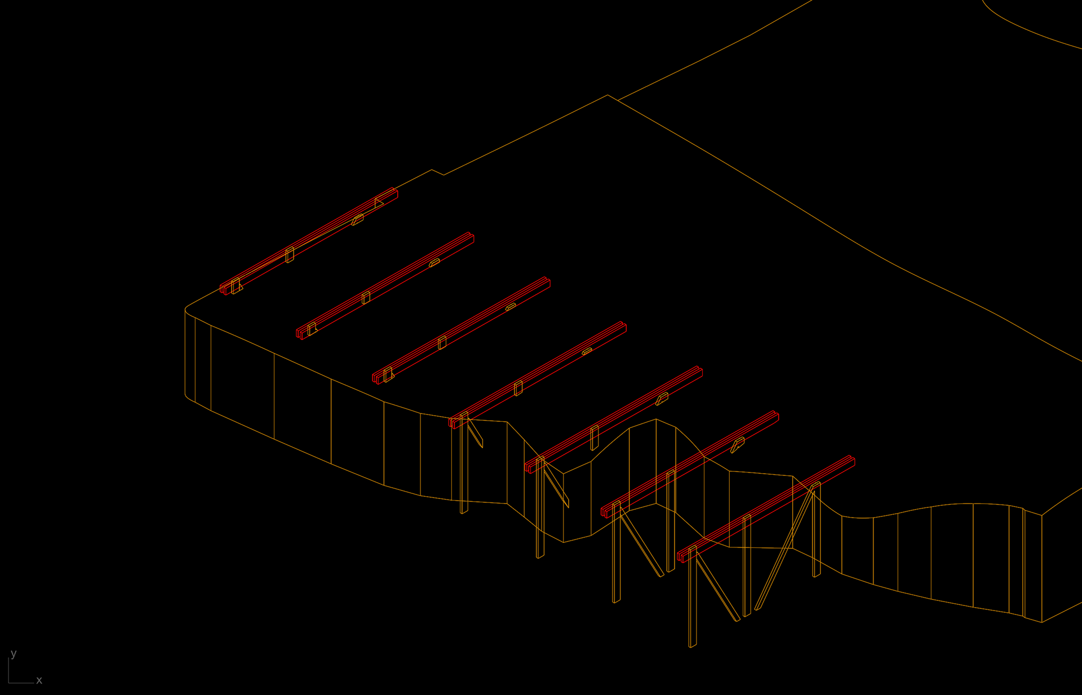
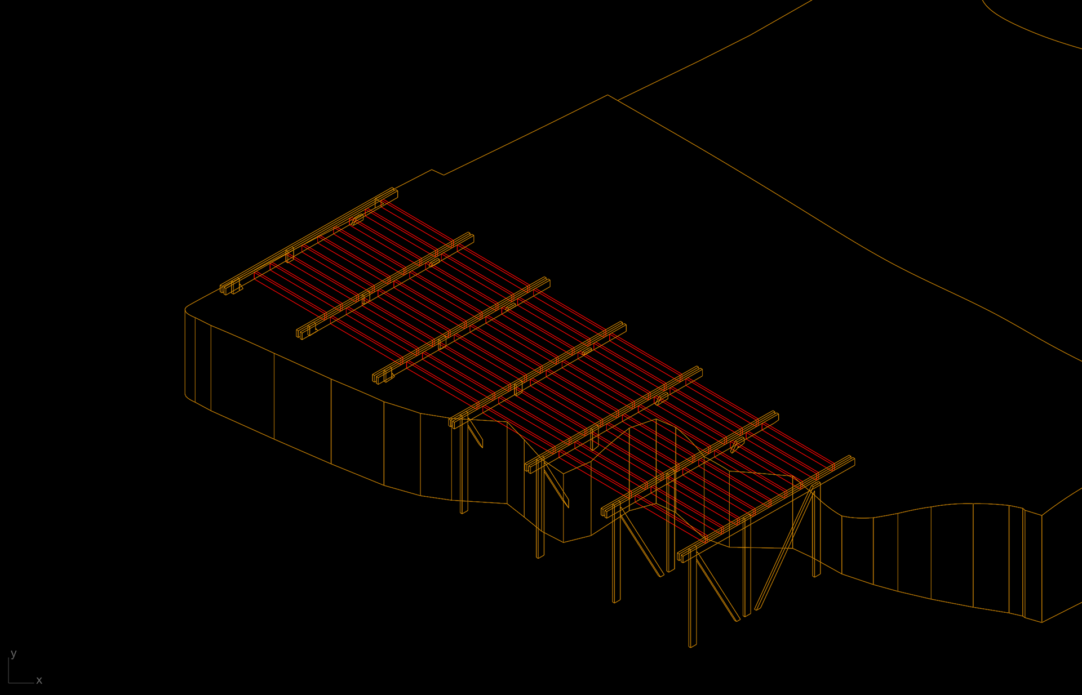
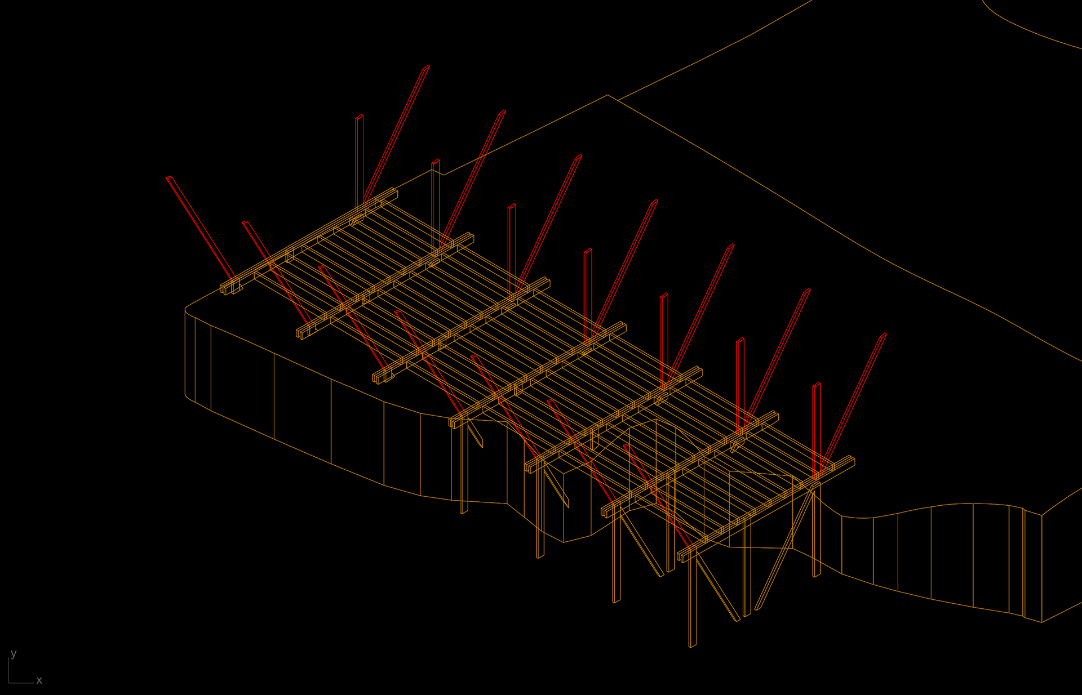
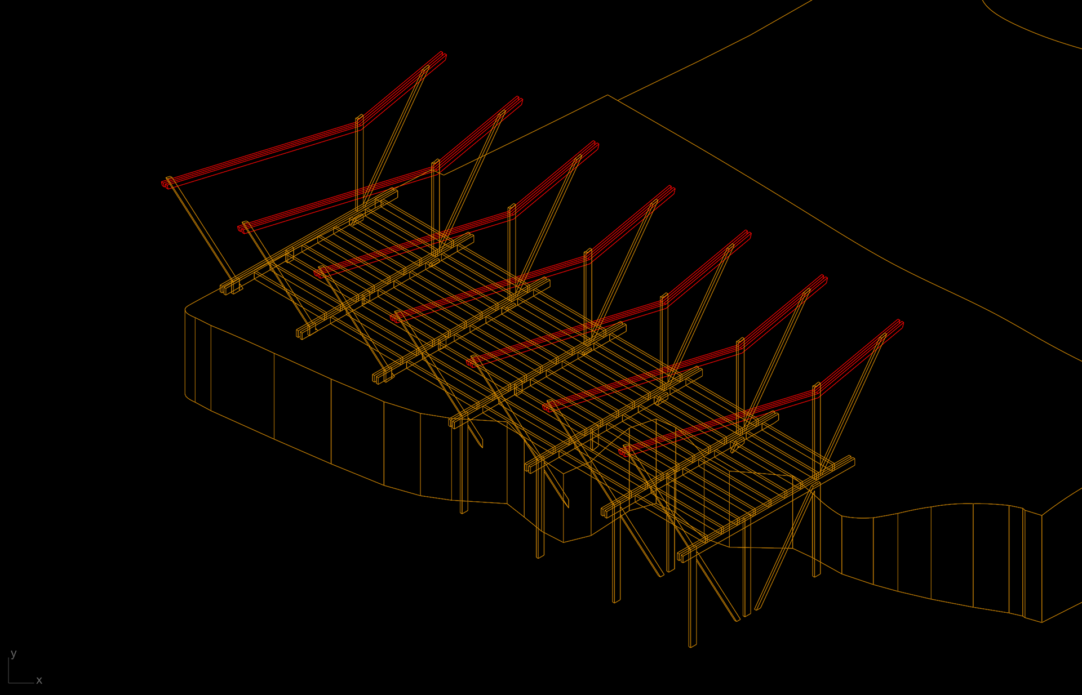
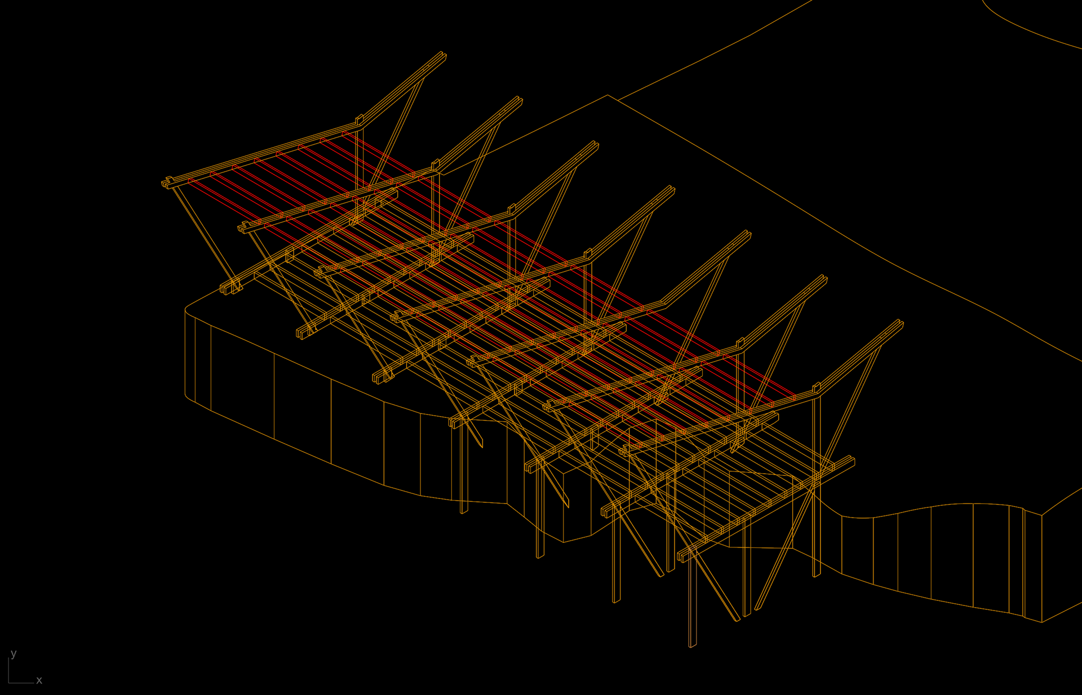
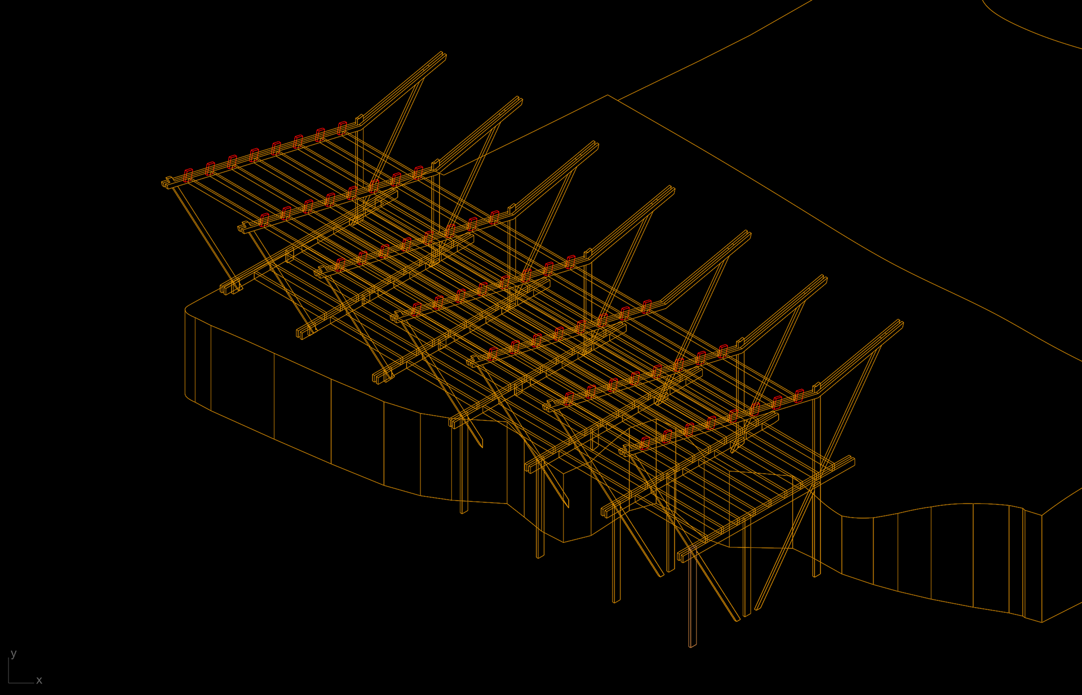
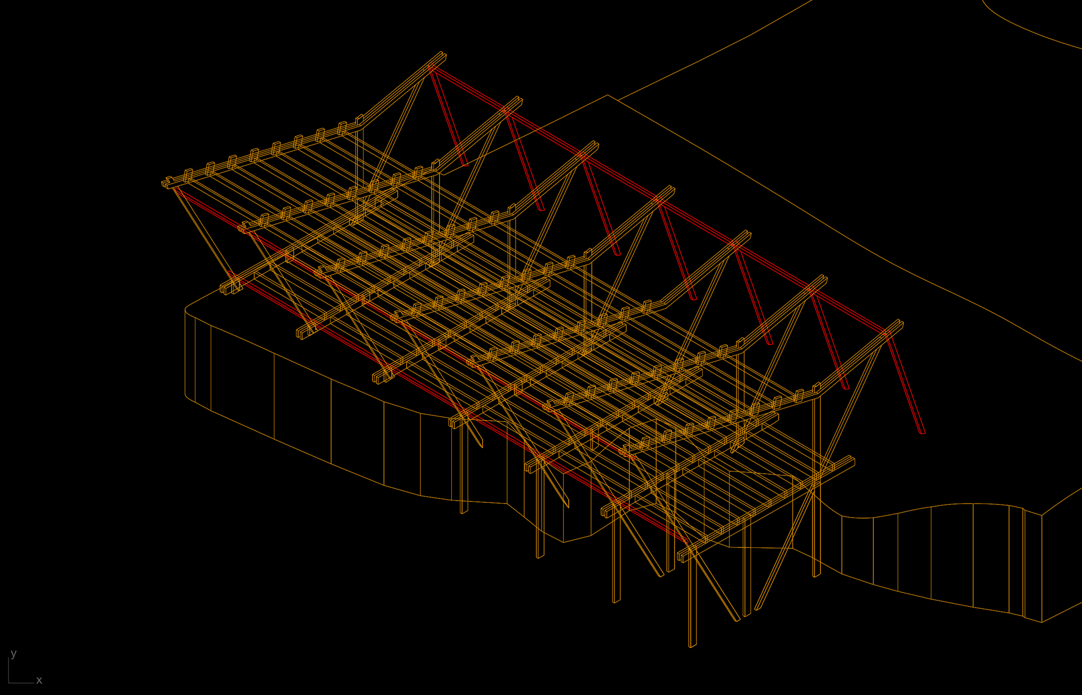
The construction sequence shows the boat repair workshop developing from a retained harbour edge condition into a lightweight timber working structure. The process begins by establishing the existing site boundary and structural datum, before vertical posts and bracing elements are inserted to form the primary support system. Horizontal beams and repeated roof members are then layered across the frame, creating a clear rhythm of span, load transfer, and working bays.
As the sequence progresses, secondary members are added to stiffen the frame and prepare the structure for enclosure and roof covering. The diagonal bracing becomes especially important, resisting lateral forces from Dunbar’s exposed coastal wind. Rather than treating the workshop as a sealed object, the assembly expresses an open tectonic logic: structure, shelter, and working threshold are built up in layers. This allows the workshop to remain visually connected to the harbour while providing the robustness needed for boat repair, storage, and craft activity in a harsh maritime environment.
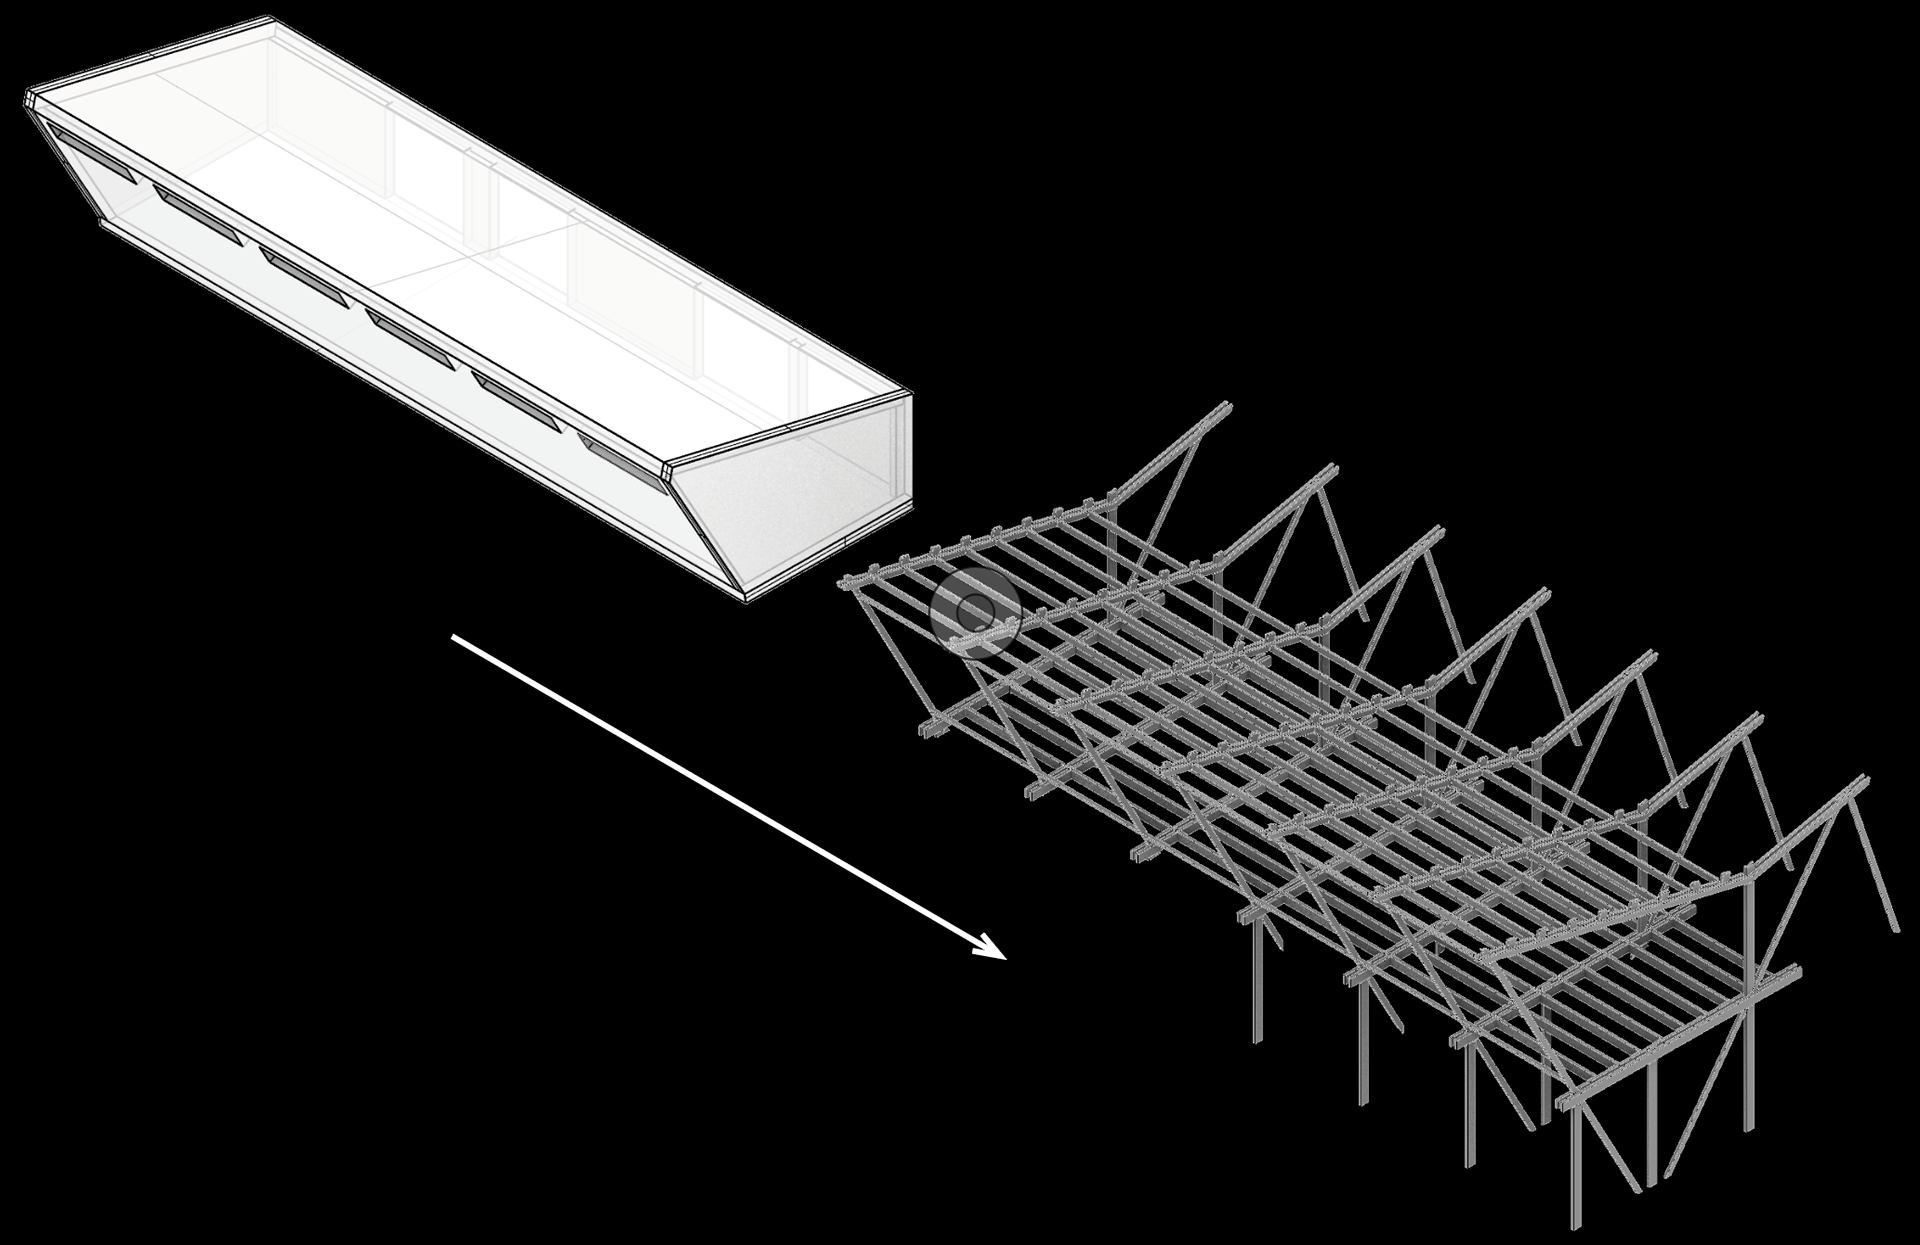
Insulated Box goes into the timber structure
This shows the workshop as a dual tectonic system composed of an insulated inner enclosure and a larger external timber frame. The inner box forms the controlled working environment required for repair activity, enclosing the workshop as a more protected and thermally stable volume. Around it, the outer timber structure spans across the uneven harbour edge and supports the larger canopy, providing shelter, structural rhythm, and environmental buffering. Rather than merging enclosure and structure into one uniform shell, the project separates them into two distinct layers: the inner box supports occupation and environmental control, while the outer frame mediates between workshop, weather, and site.
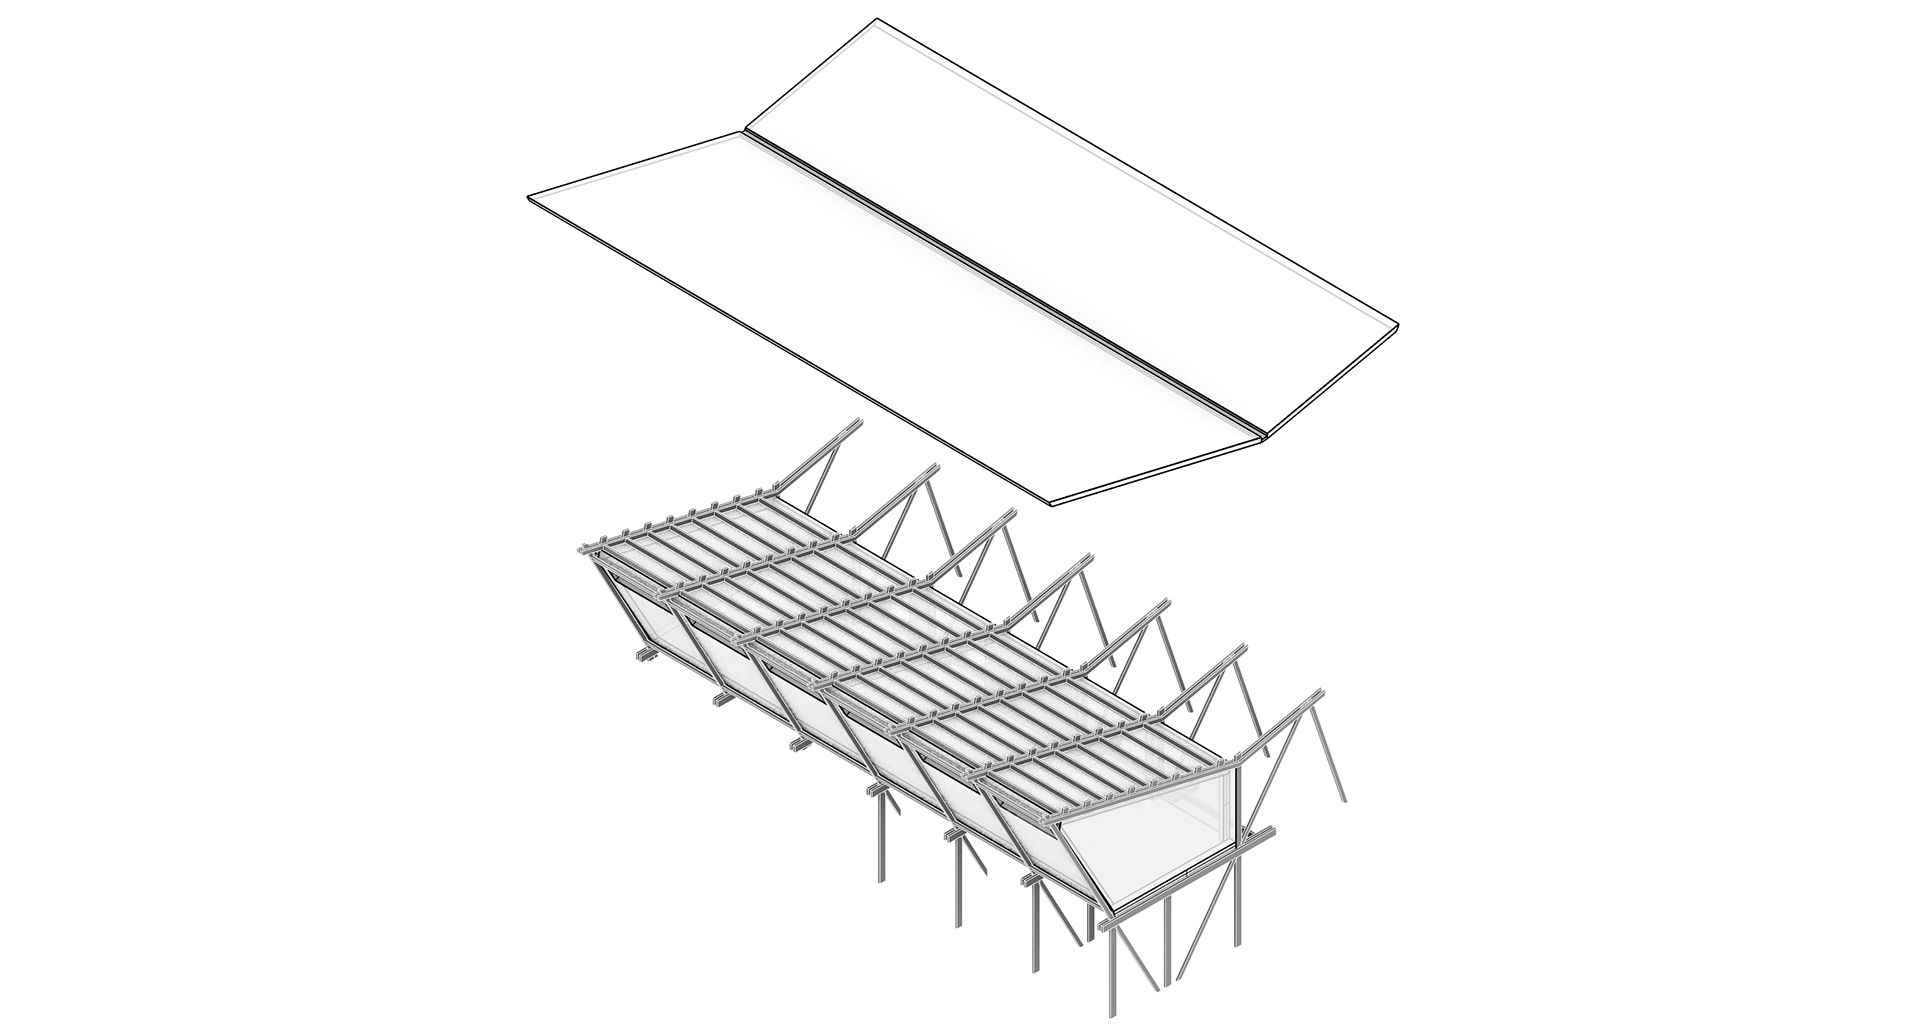
Lightweight Roof sits on the timber structure
The canopy is conceived as a non-insulated outer roof layer whose primary role is weather mediation rather than enclosure. Its folded metal planes drain toward an integrated central gutter, which gathers rainwater and directs it along the roof before discharge at the seaward edge. This drainage logic makes the act of weather protection legible: water is not hidden within a sealed roof build-up, but visibly controlled through form, fall, and edge condition.
Tectonically, the metal roof operates as a lightweight outer weathering skin, separating the act of shelter from that of enclosure and protecting the timber structure below from the exposed coastal climate.
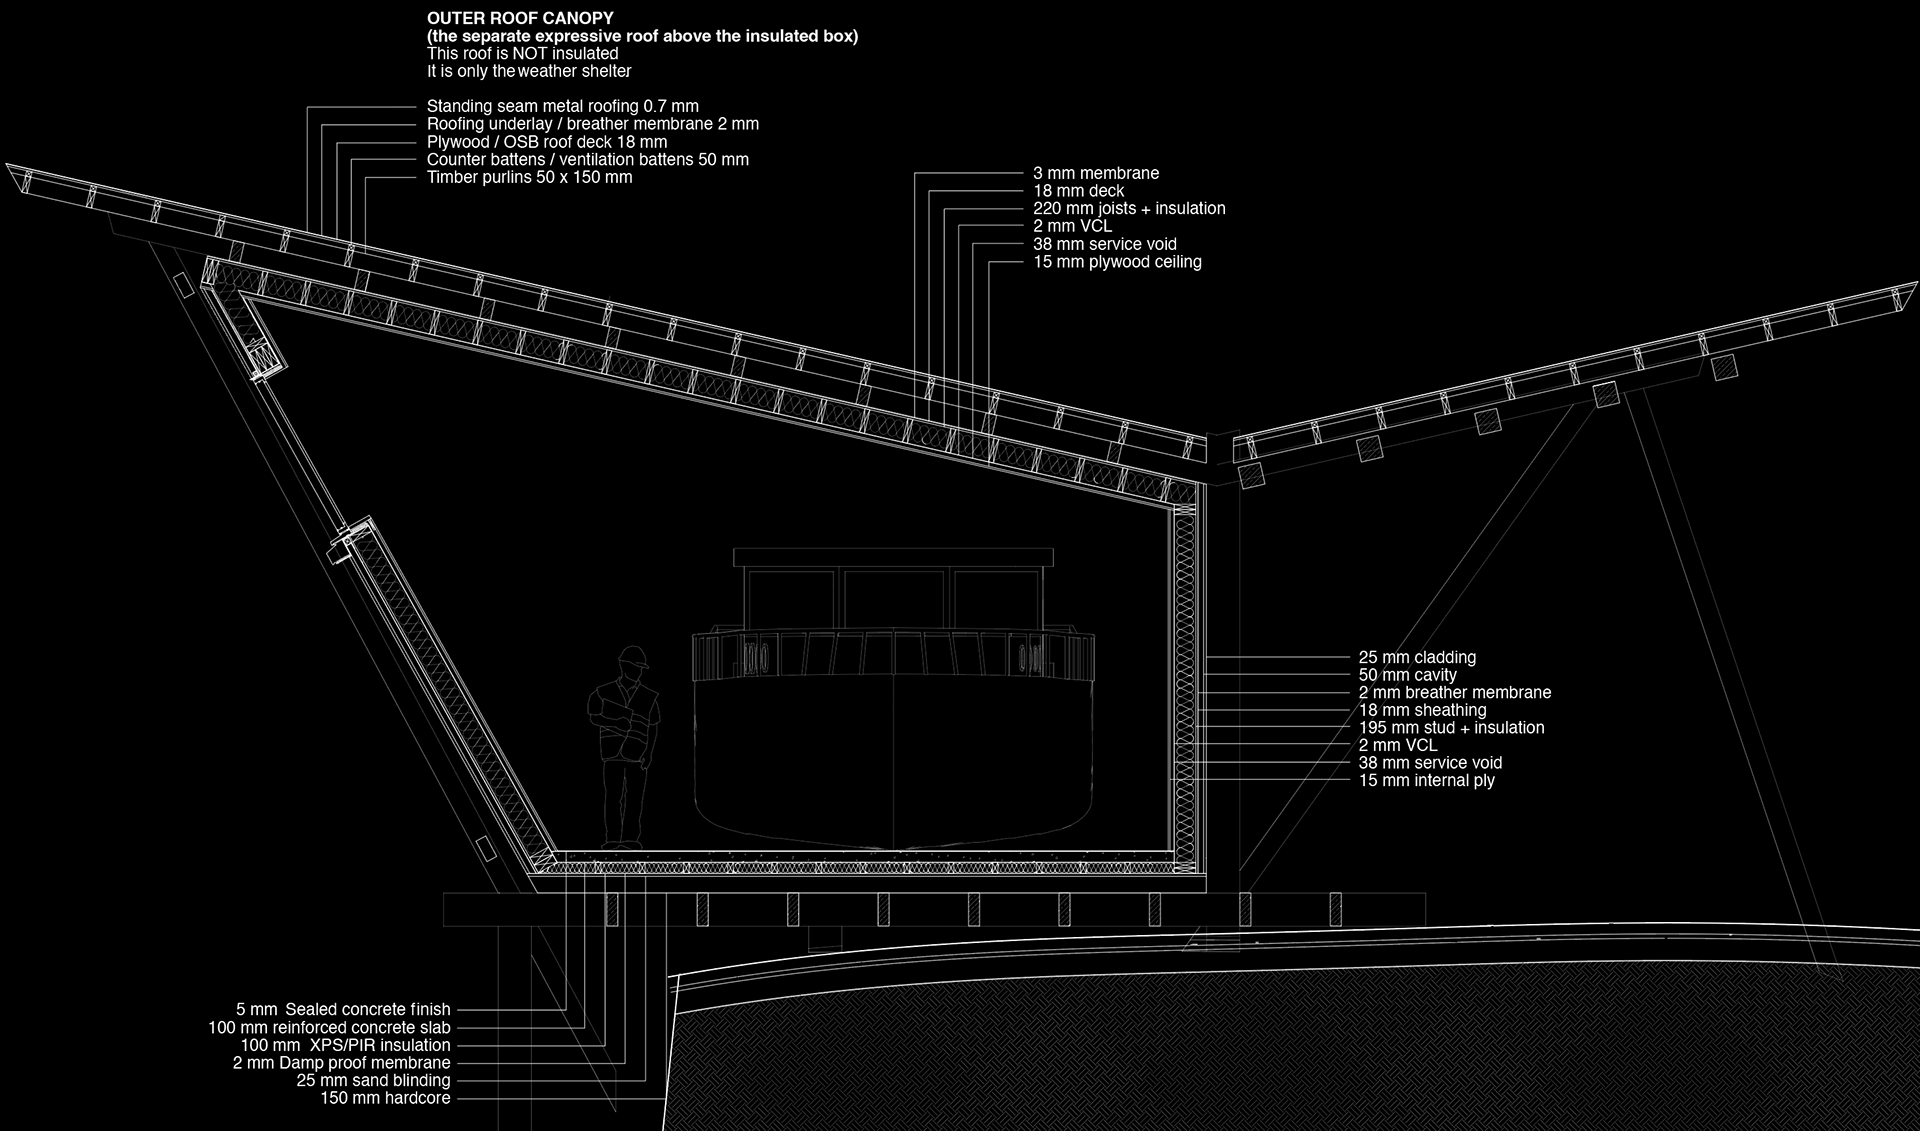
Detail Section of Boat Repair Workshop
Exhibition Hall and Cafe
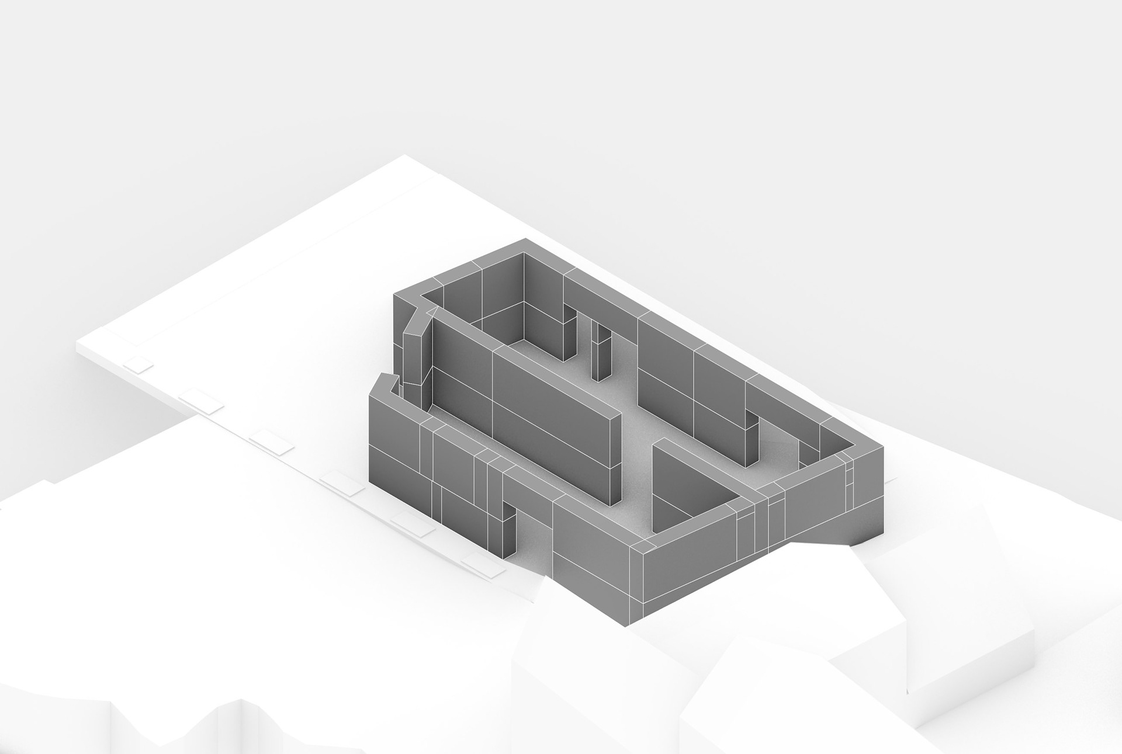
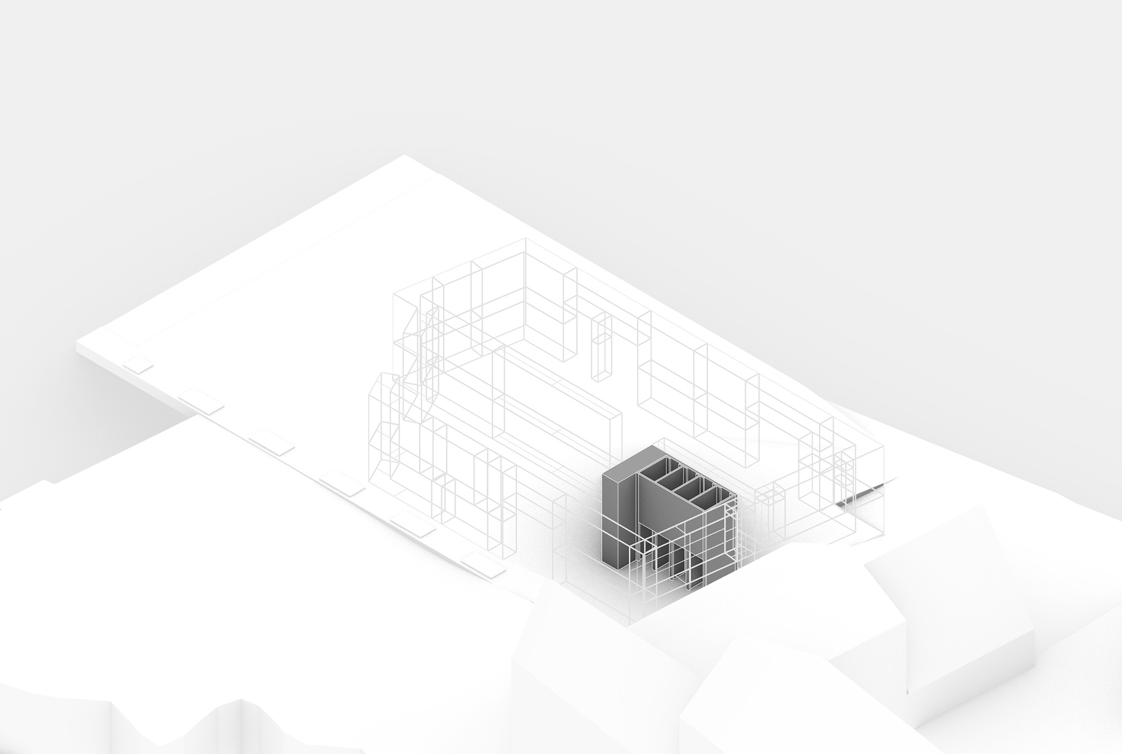
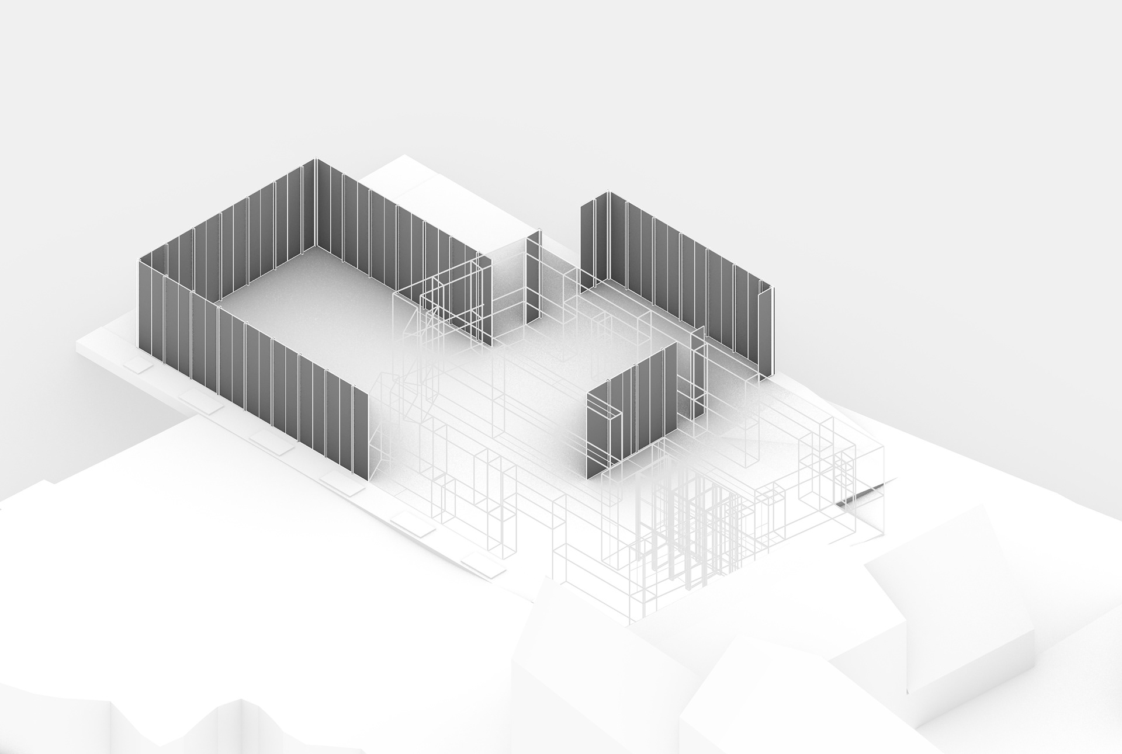
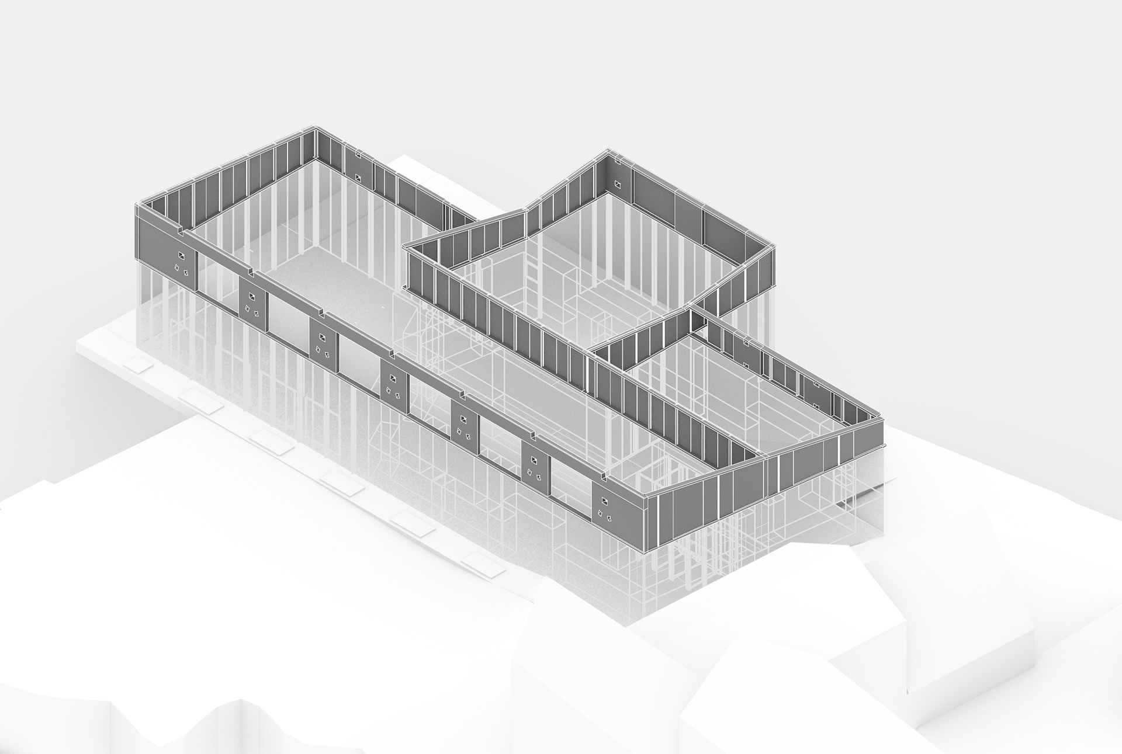
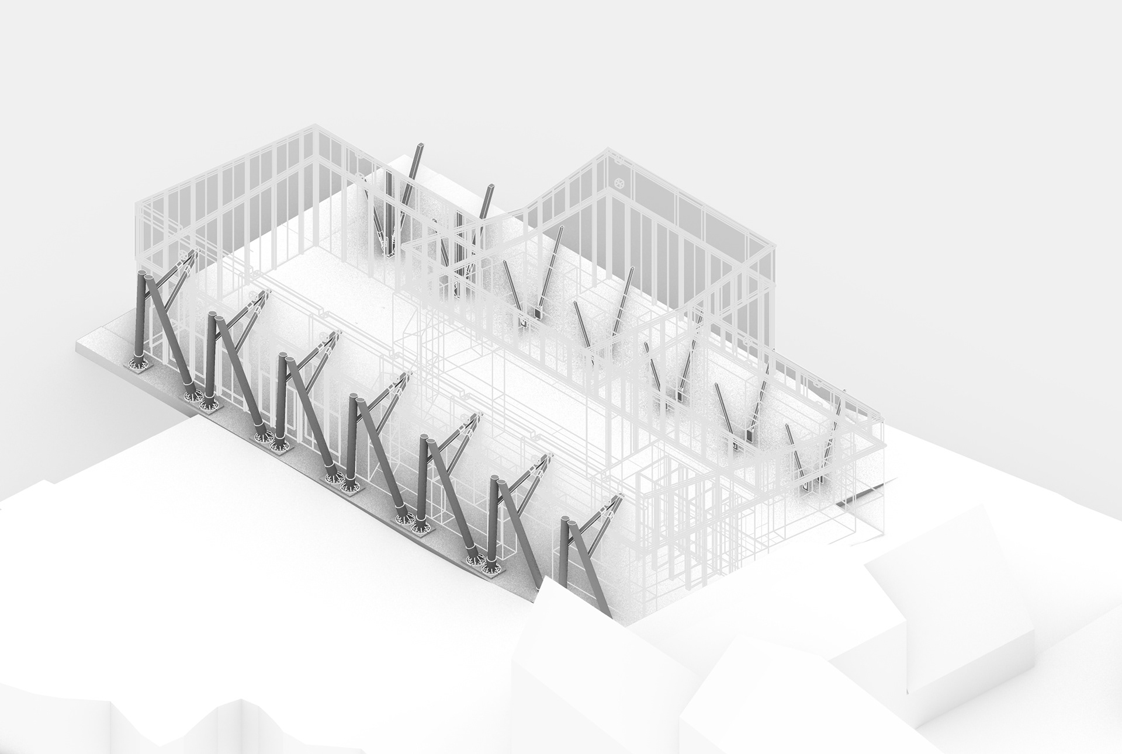
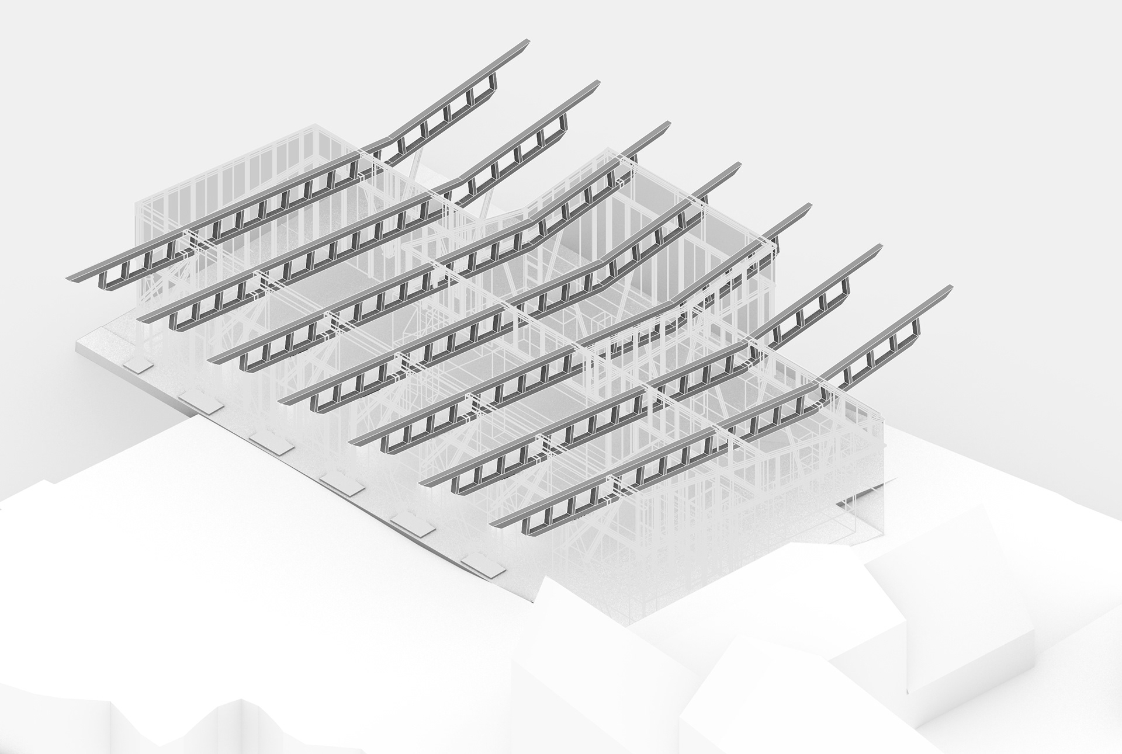
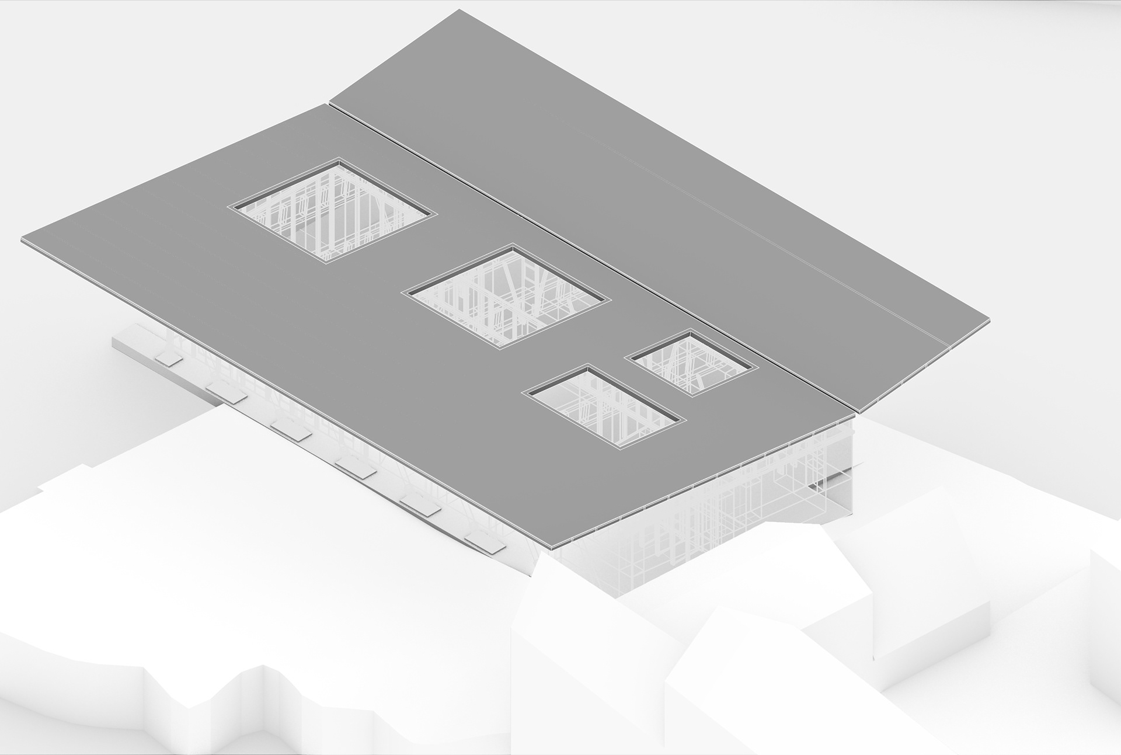
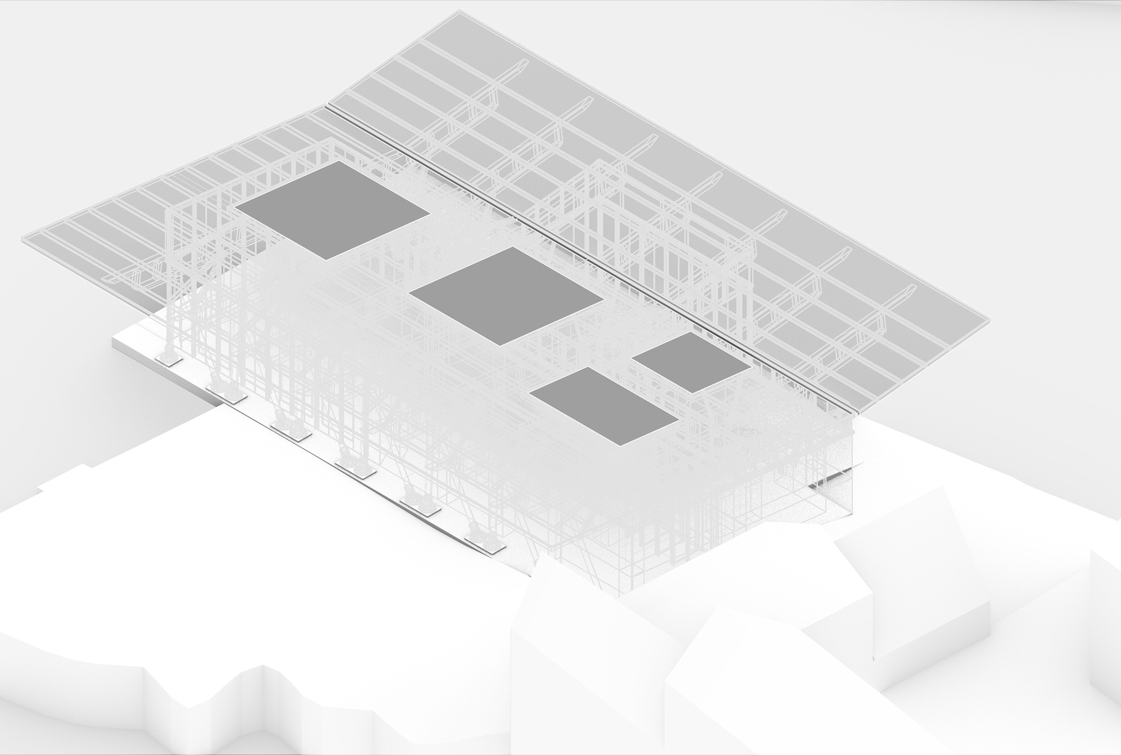
The exhibition hall is assembled as a layered tectonic system in which retained masonry, new floor structure, timber enclosure, primary trusses, and insulated roof build-up are clearly differentiated. Rather than concealing construction within a single envelope, the exploded axonometric makes visible the relationship between support, enclosure, and environmental control, showing how the new intervention is inserted above and alongside inherited harbour fabric.
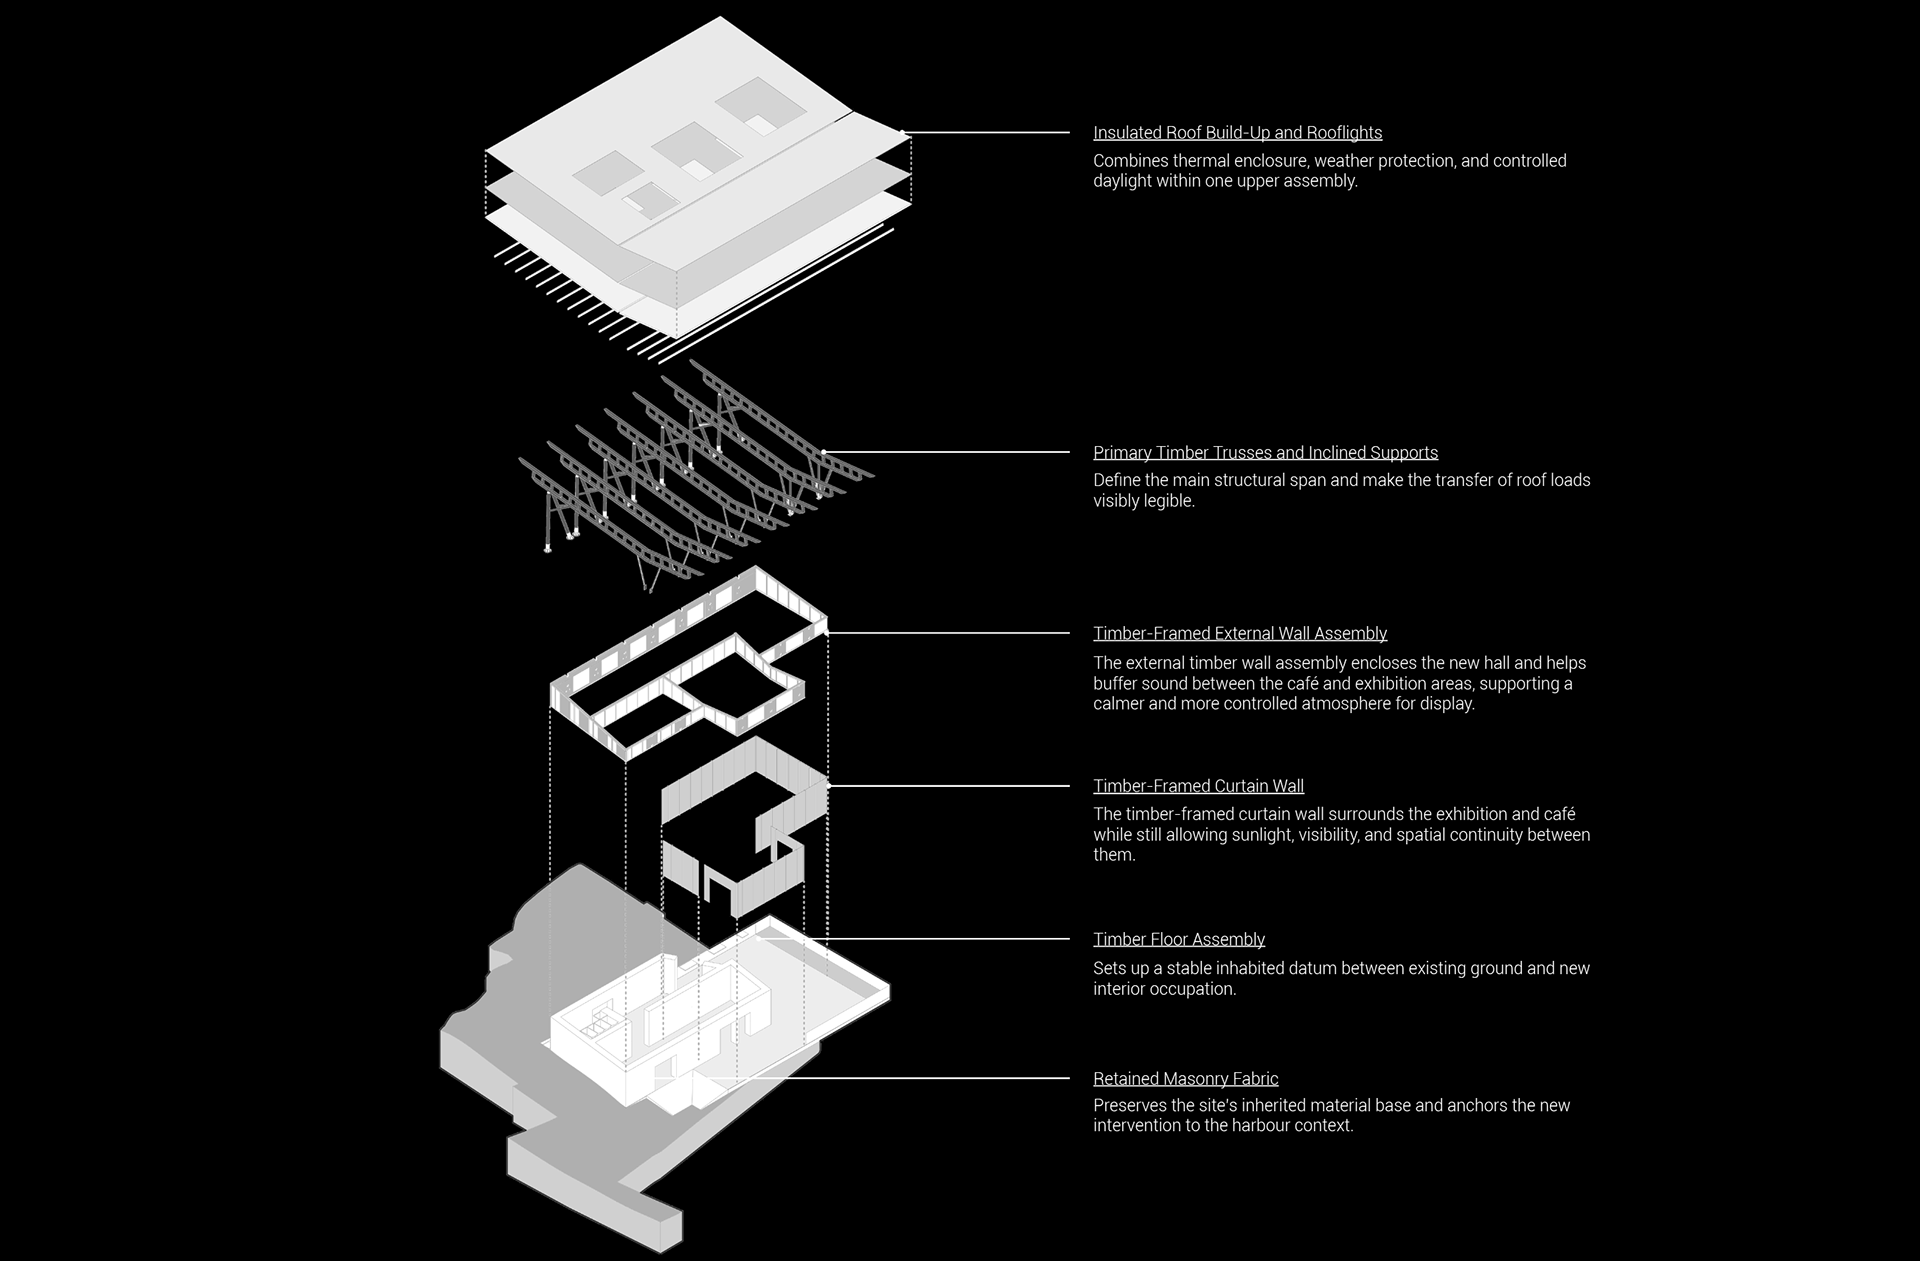
Exploded Tectonic Assembly of Exhibition Hall and Cafe
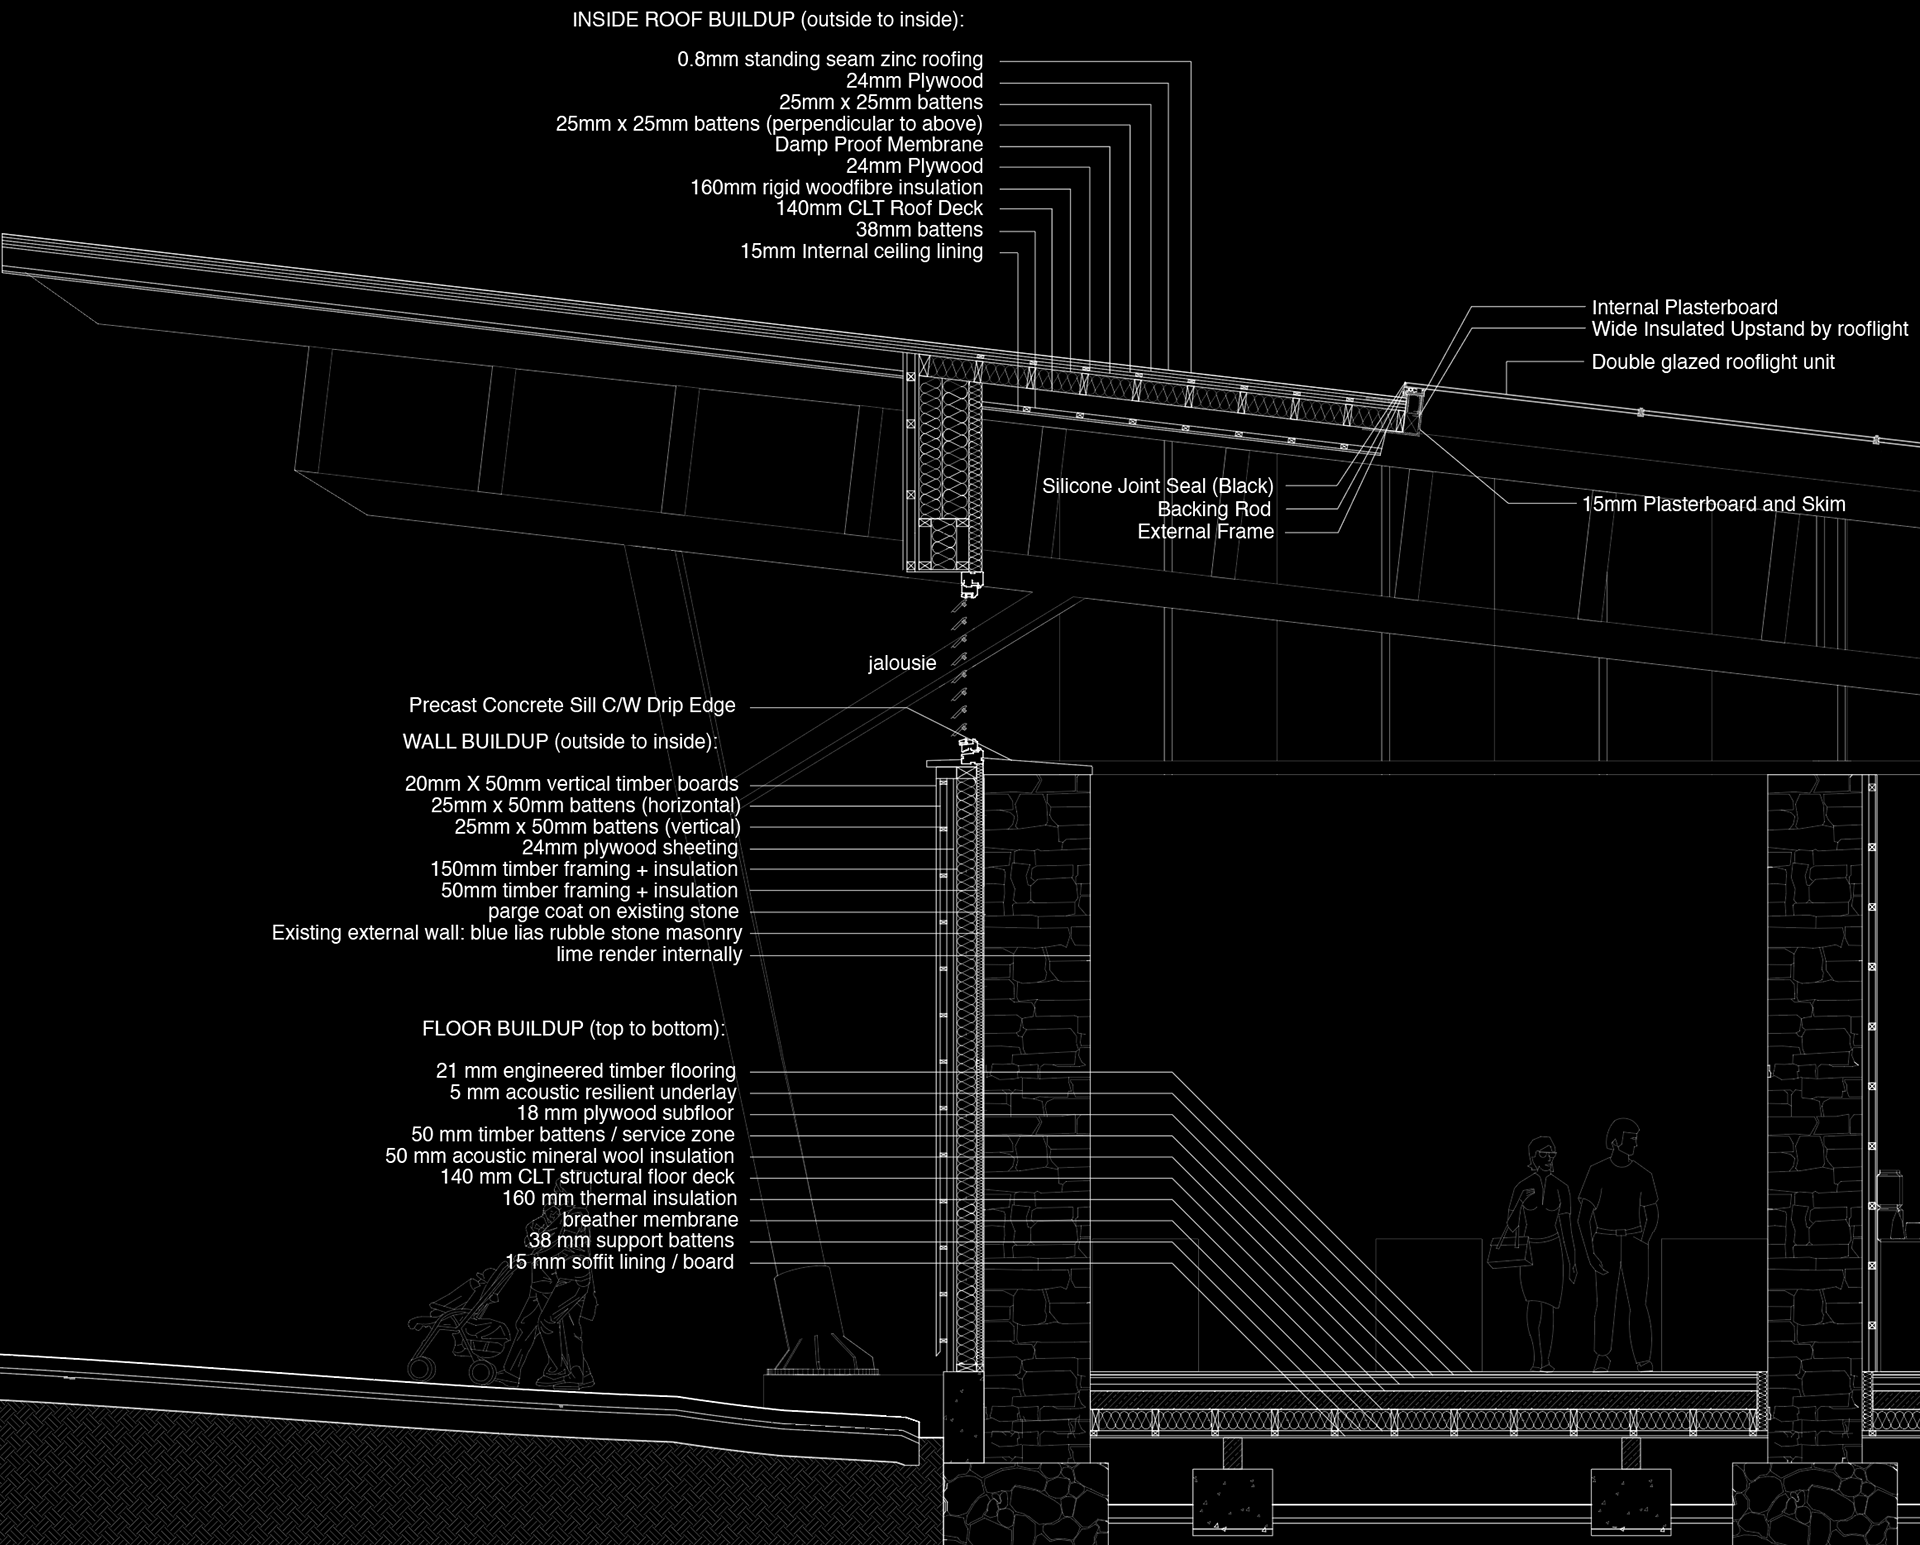
Detail Section of Exhibition Hall and Cafe
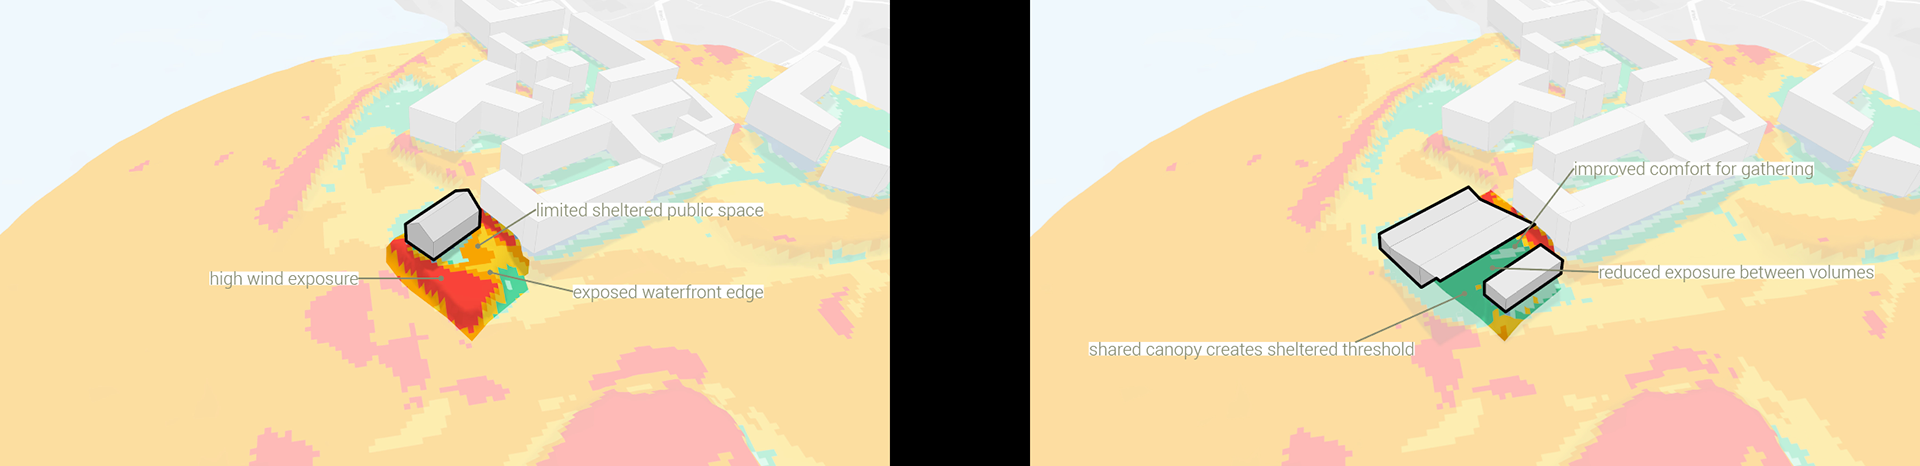
Climate Analysis: Existing McArthur’s Store (left) VS Proposed Intervention (right) - Outdoor comfort / wind comfort
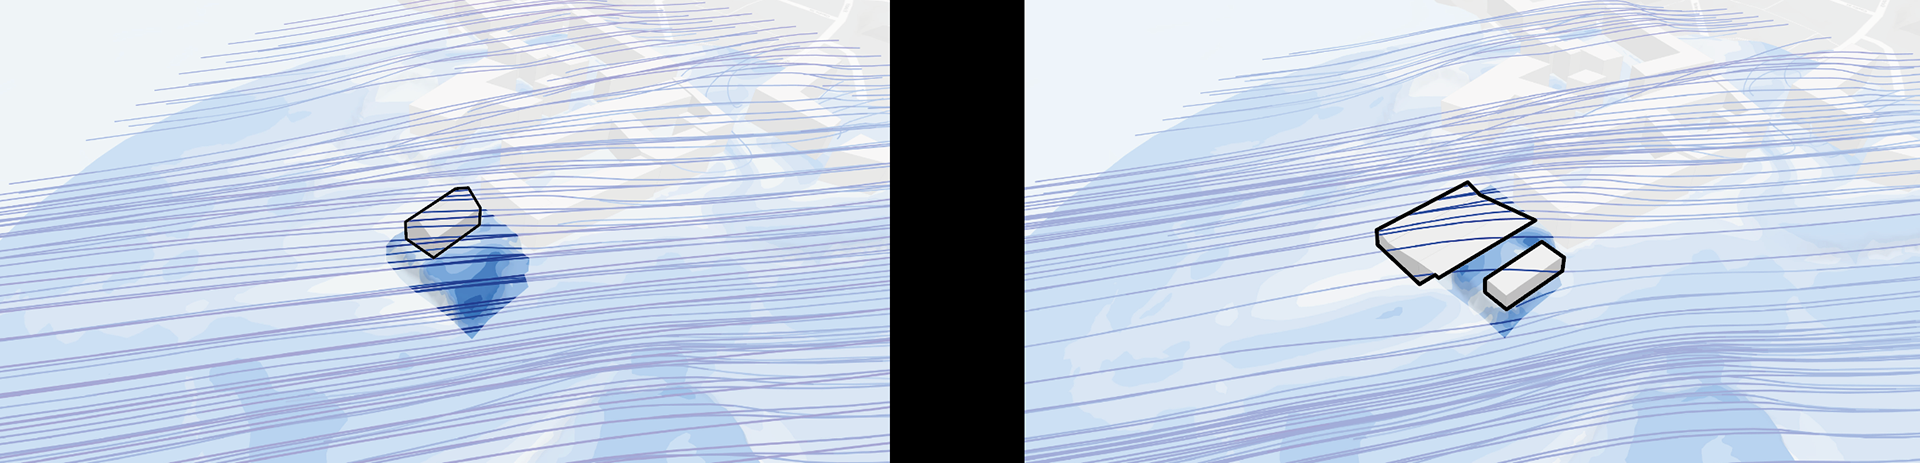
Climate Analysis: Existing McArthur’s Store (left) VS Proposed Intervention (right) - Wind flow / exposure
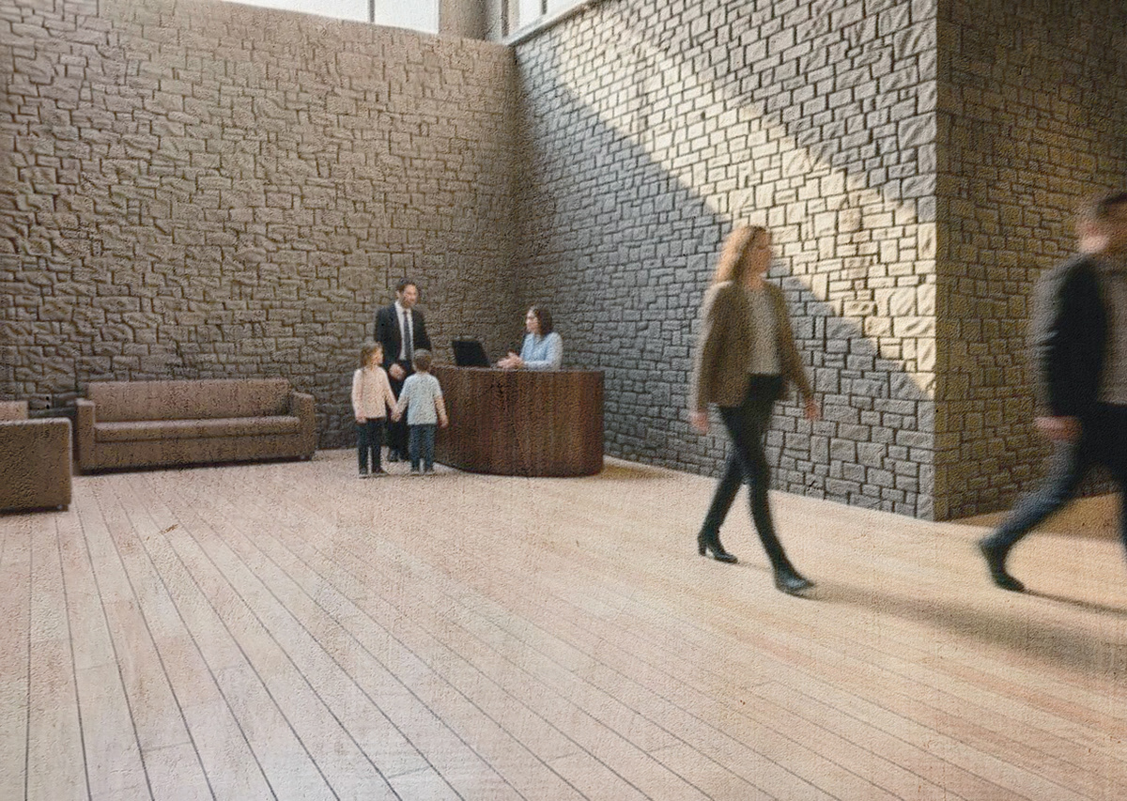
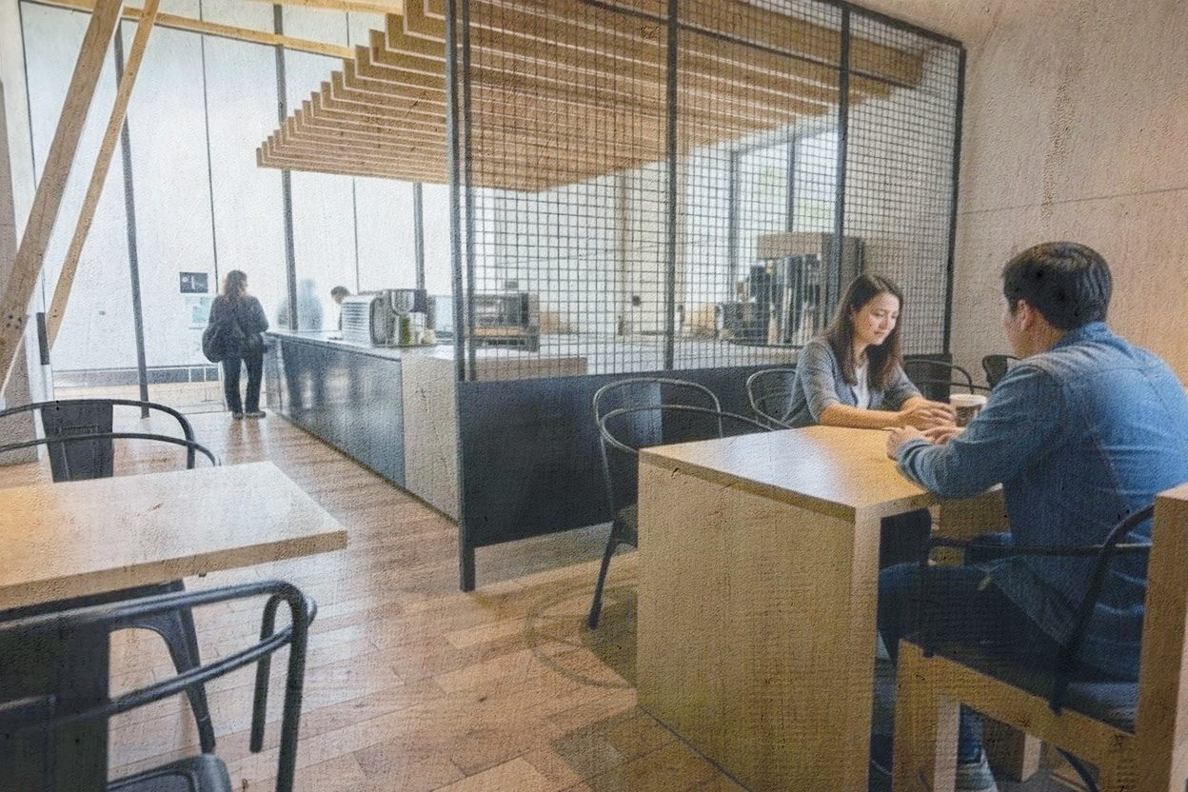
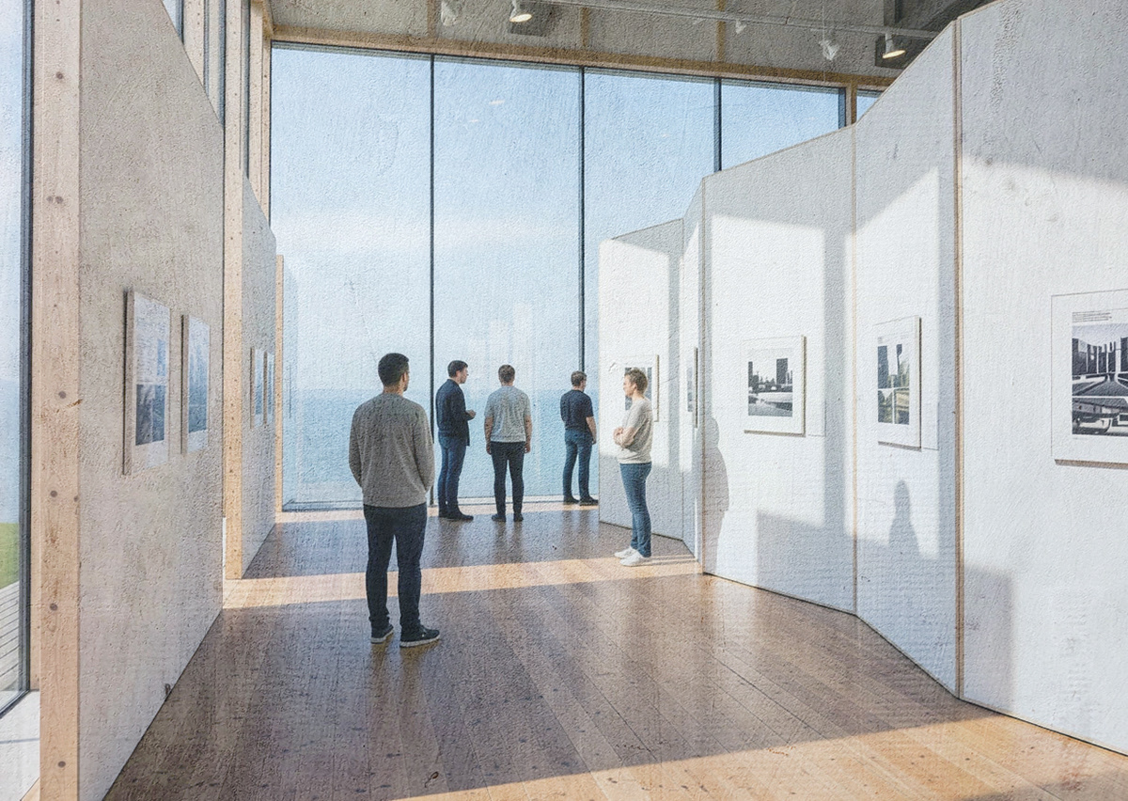
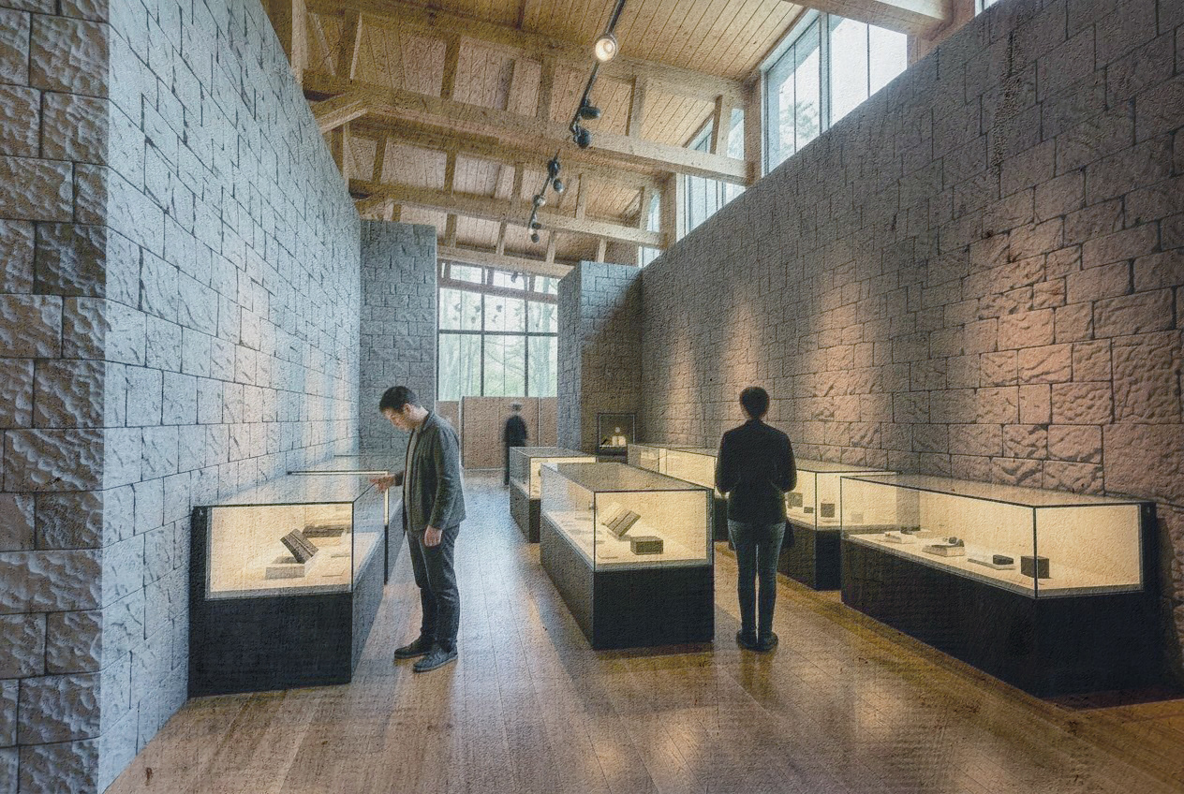
Physical Model 1:100
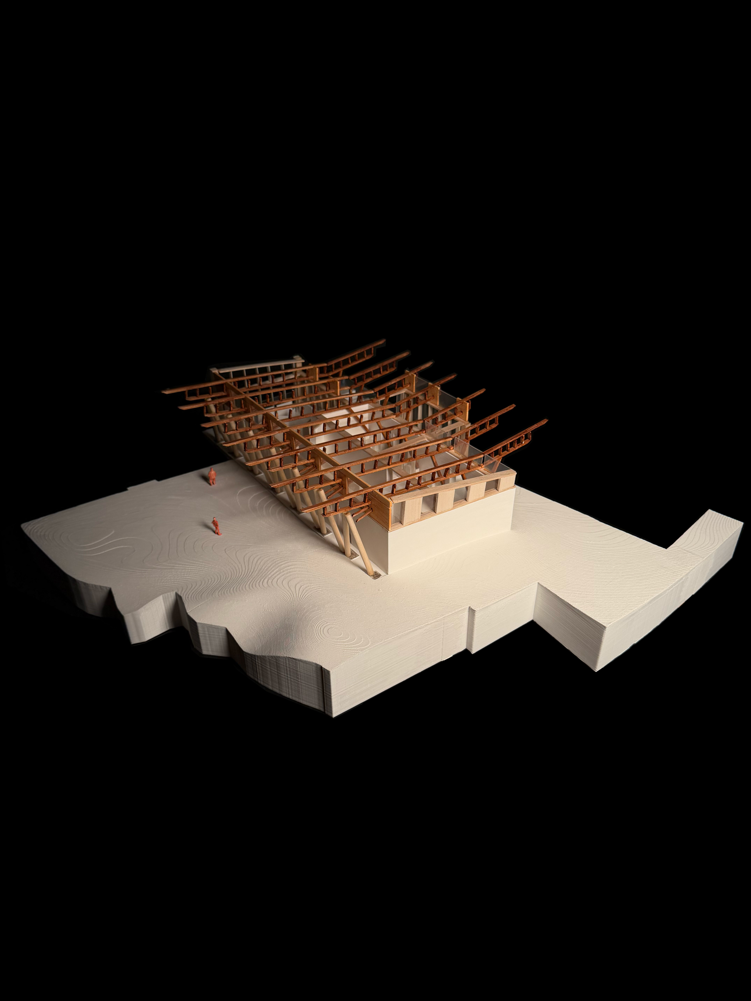
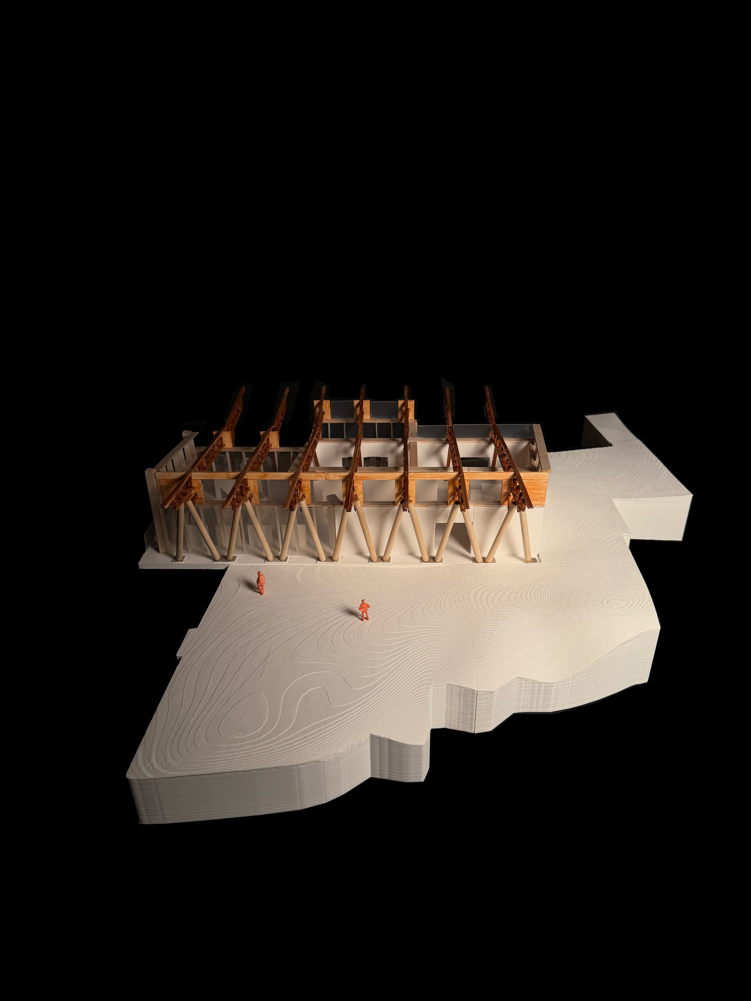
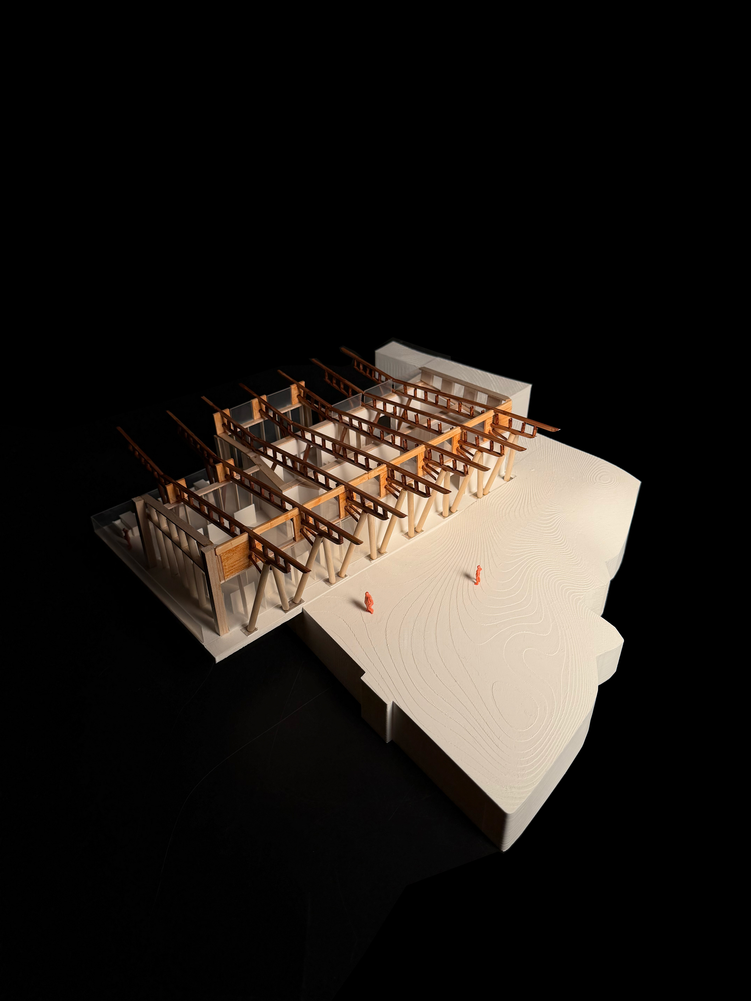
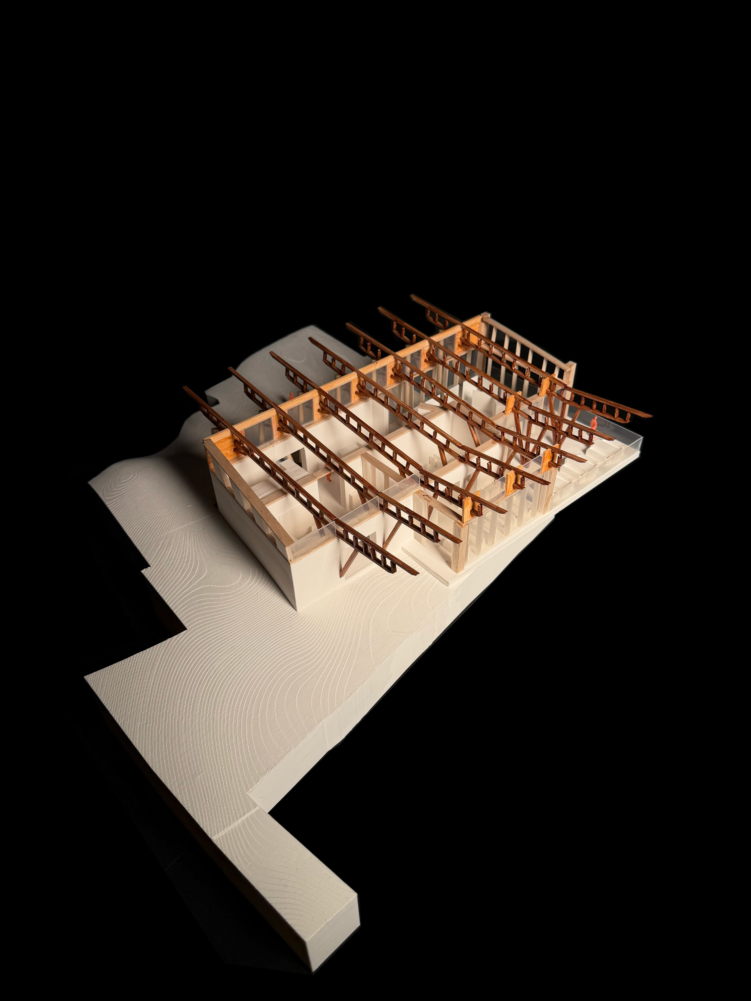
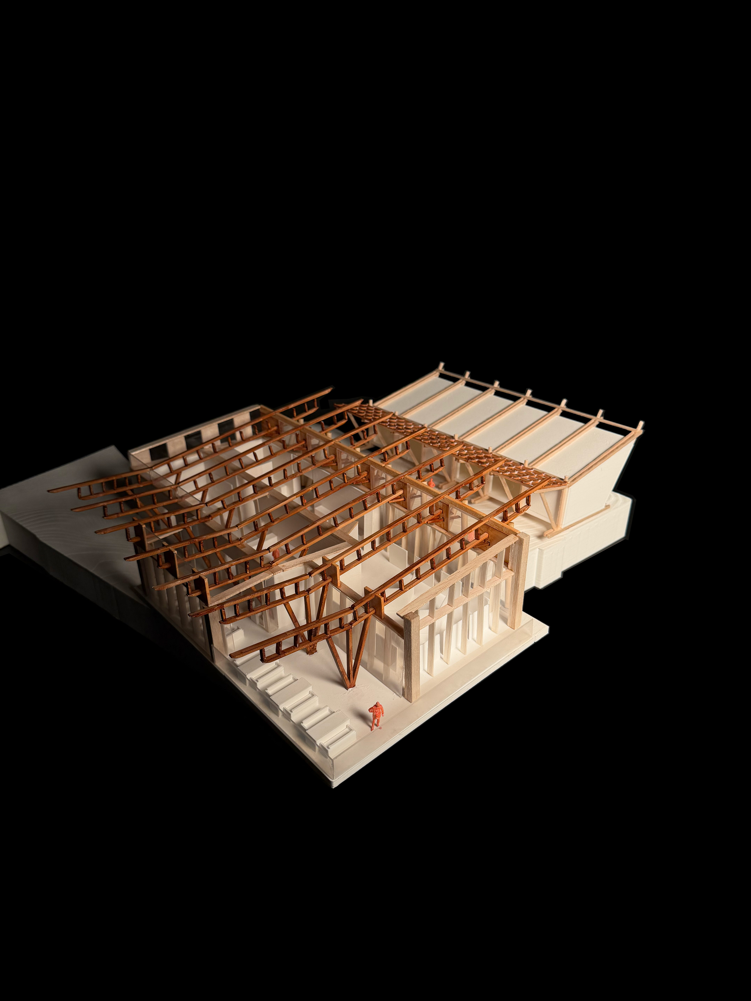
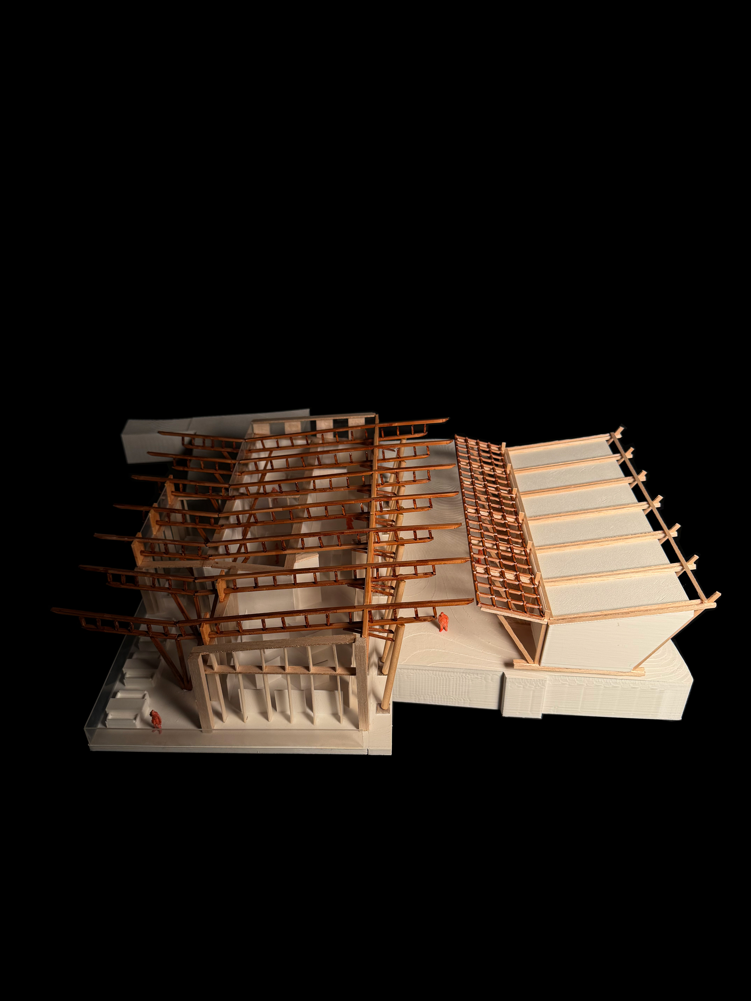
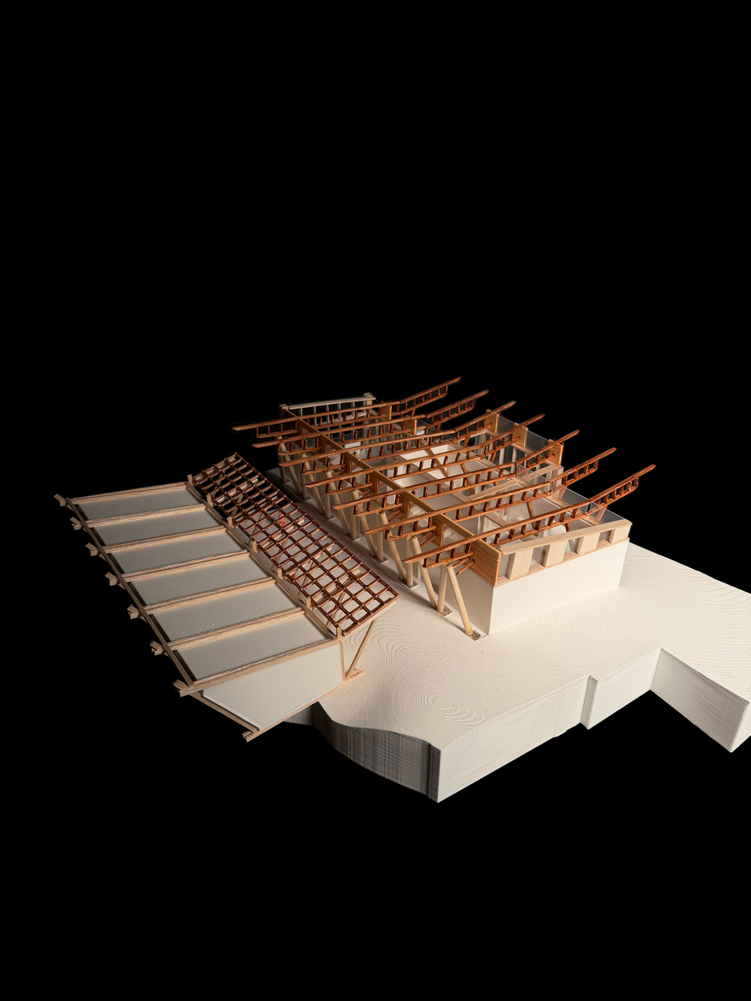
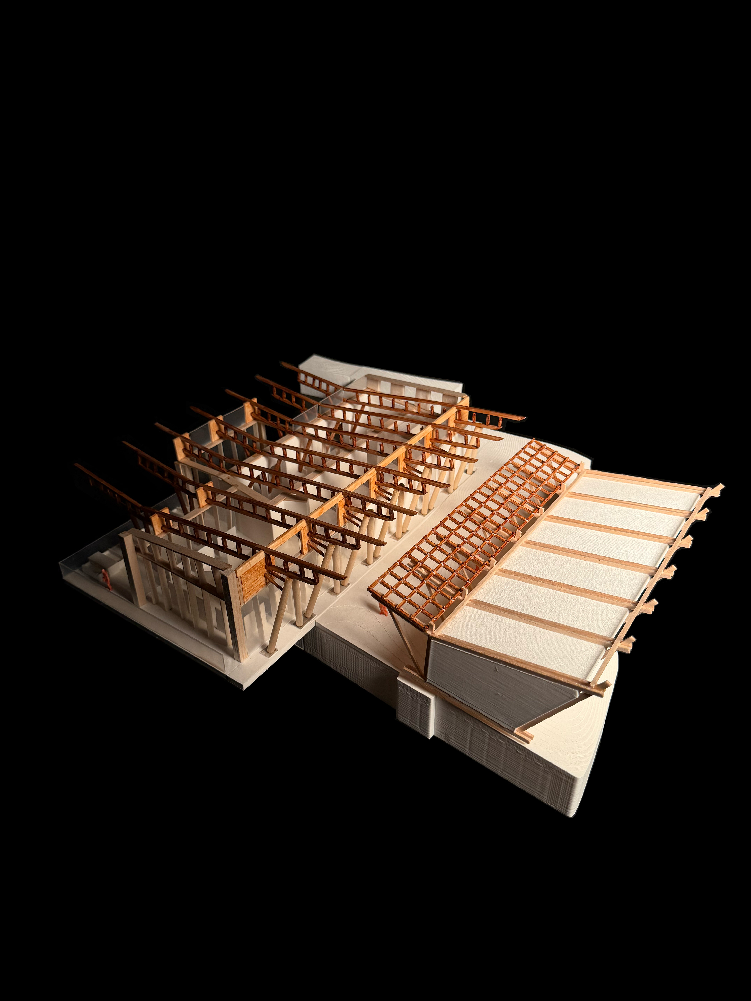
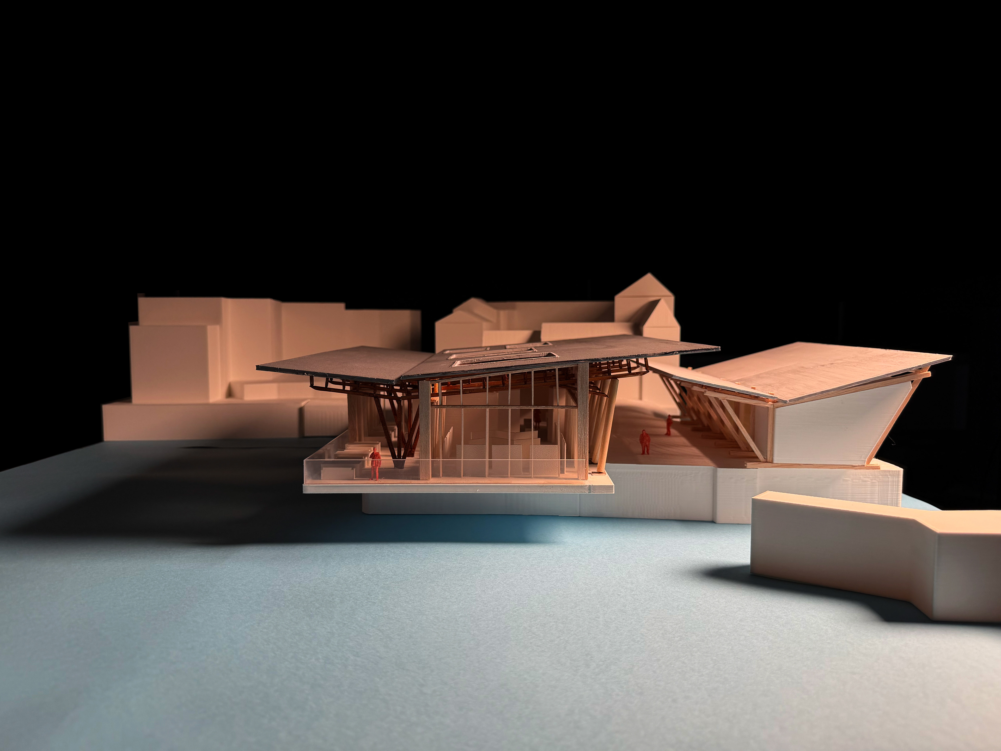
Physical Model of Dunbar Maritime Culture House with existing building 1:100